-
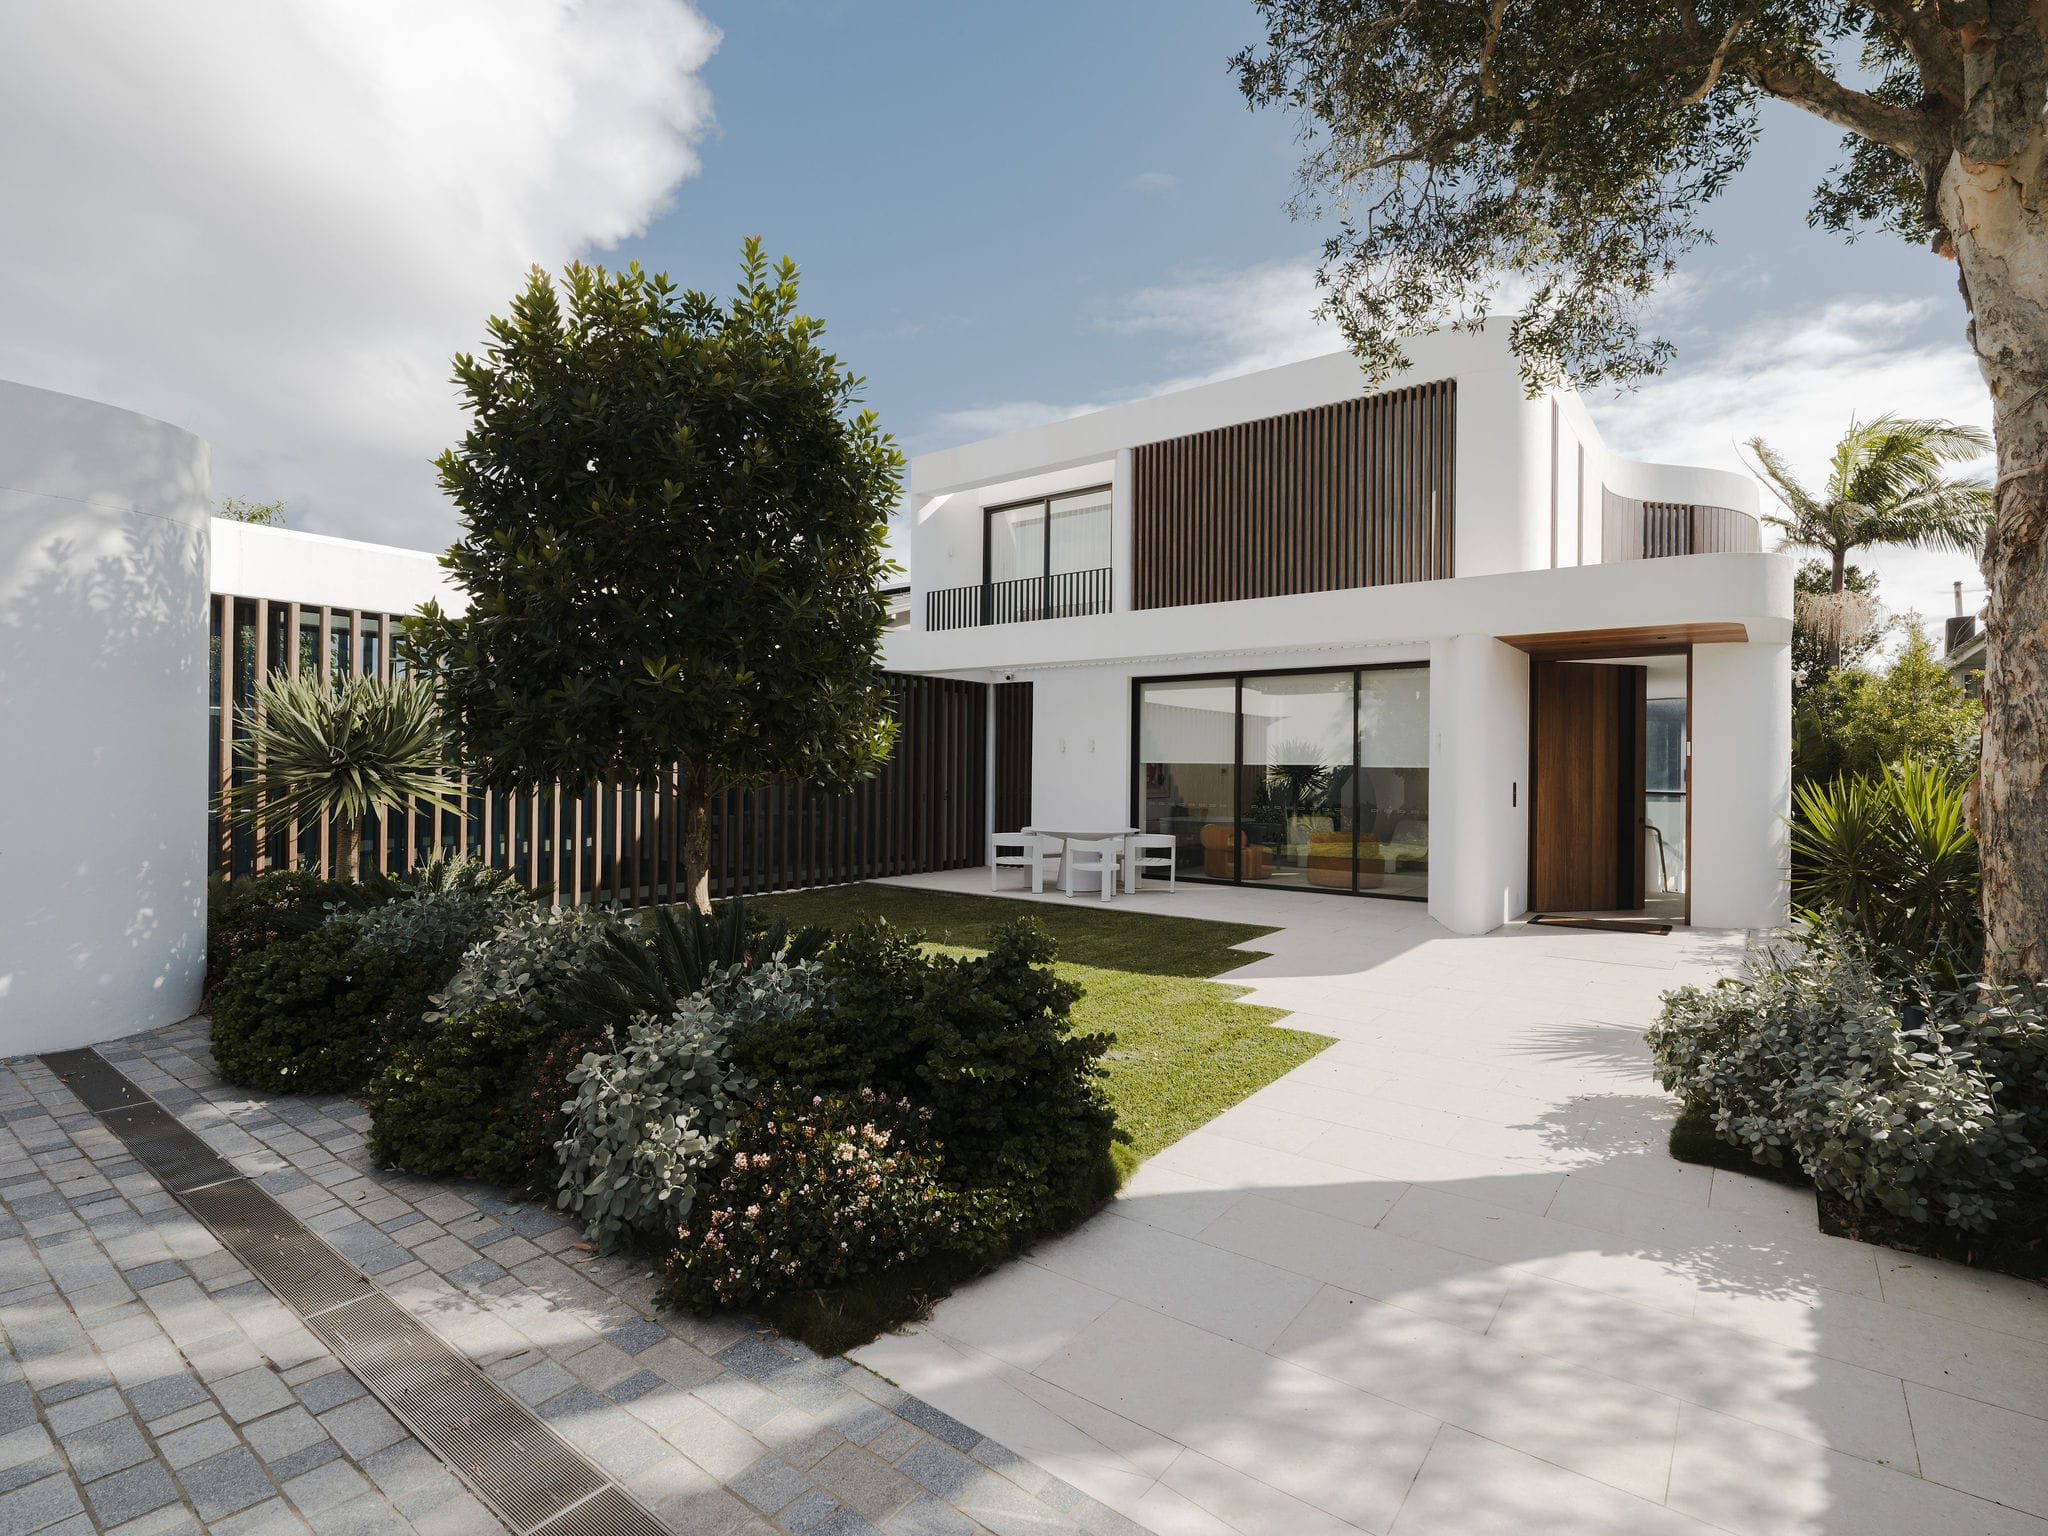
The Kingsley Project
Light is the ultimate luxury. But only when you have the power to control it. In our recent project, the architectural vision by MHNDU demanded nothing less than perfection. The home needed to be a sanctuary—a space that felt both expansive and deeply private. Working closely alongside the interior design team at Lawless & Meyerson,…
-
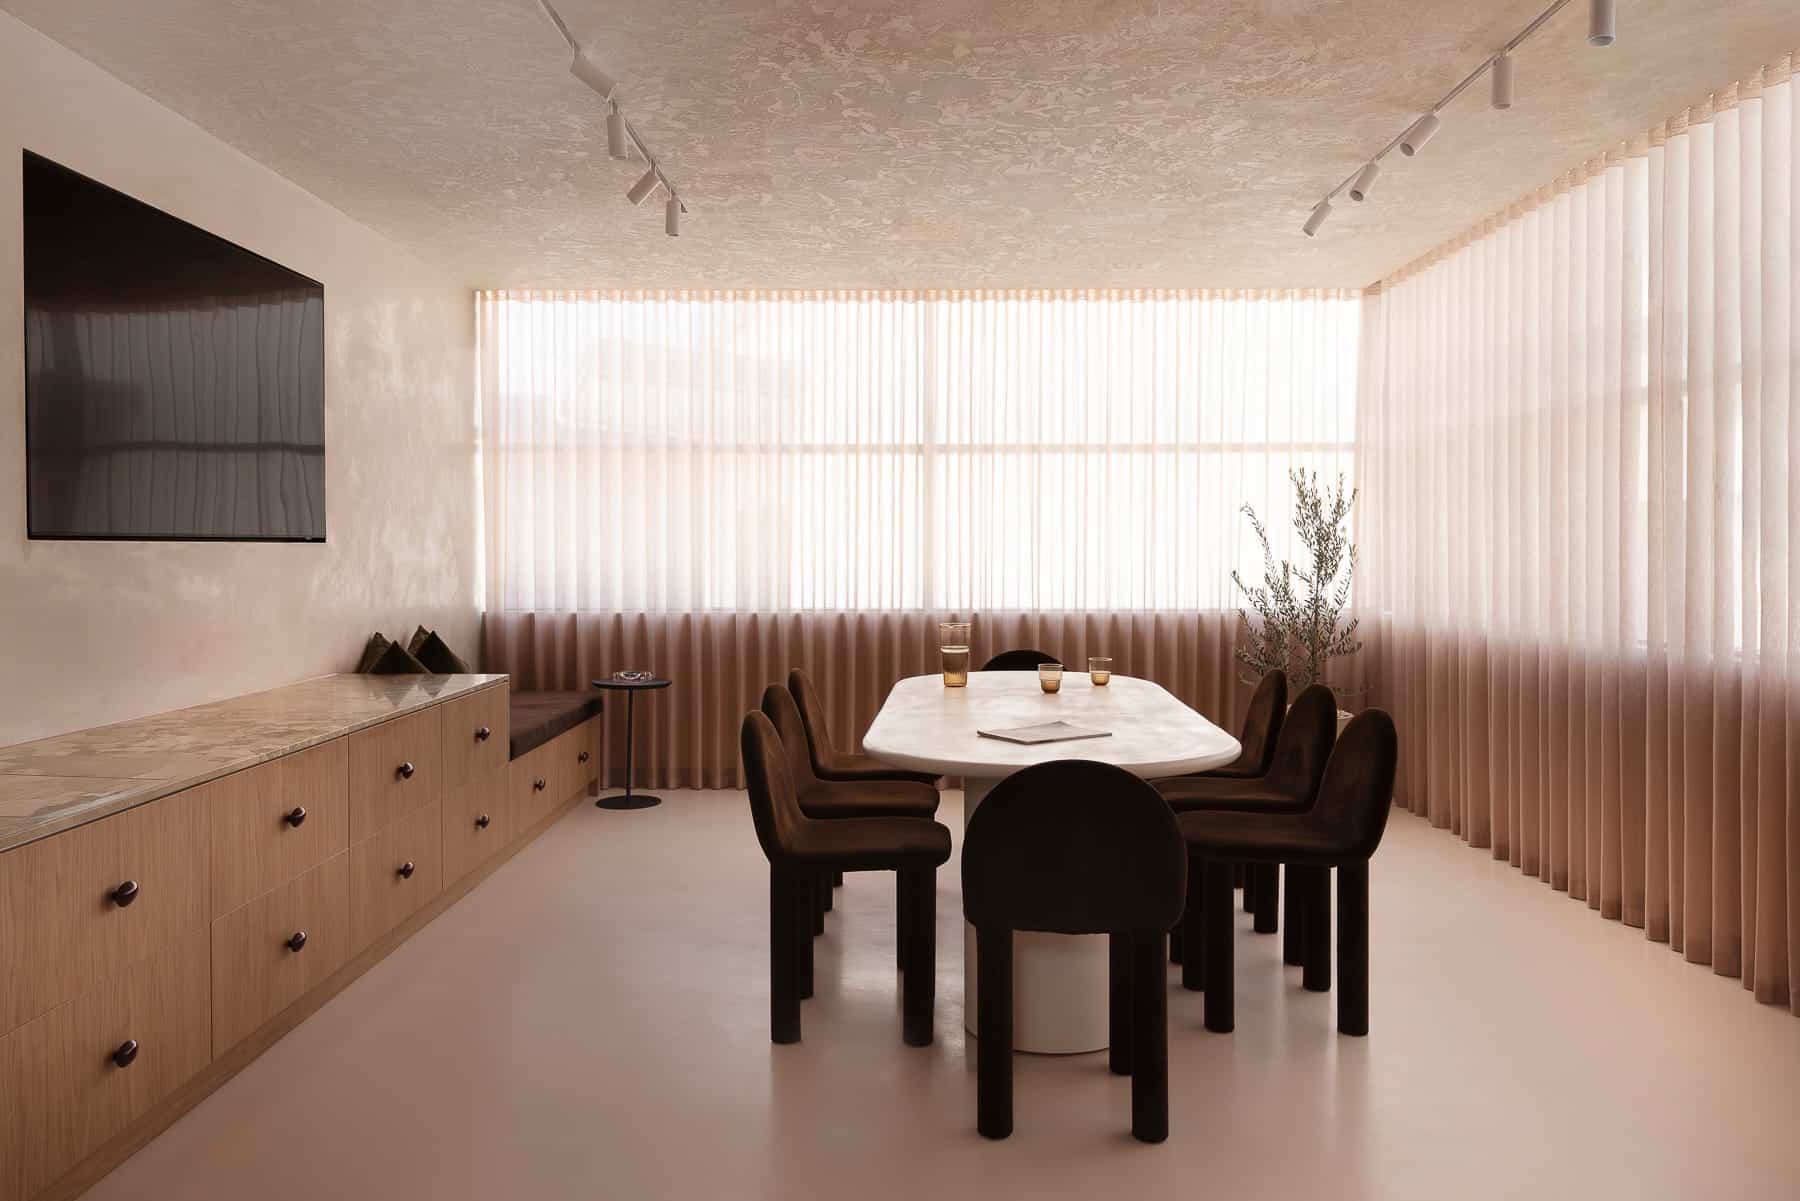
Aesthetic Developments Studio
Creating a truly welcoming workspace is a delicate balancing act. For the team at Aesthetic Developments, the vision for their new head office was clear. They needed a space that felt refined, grounded, and perfectly balanced. The challenge? Seamlessly “blending both masculine and feminine elements in a way that felt timeless, warm and welcoming for…
-
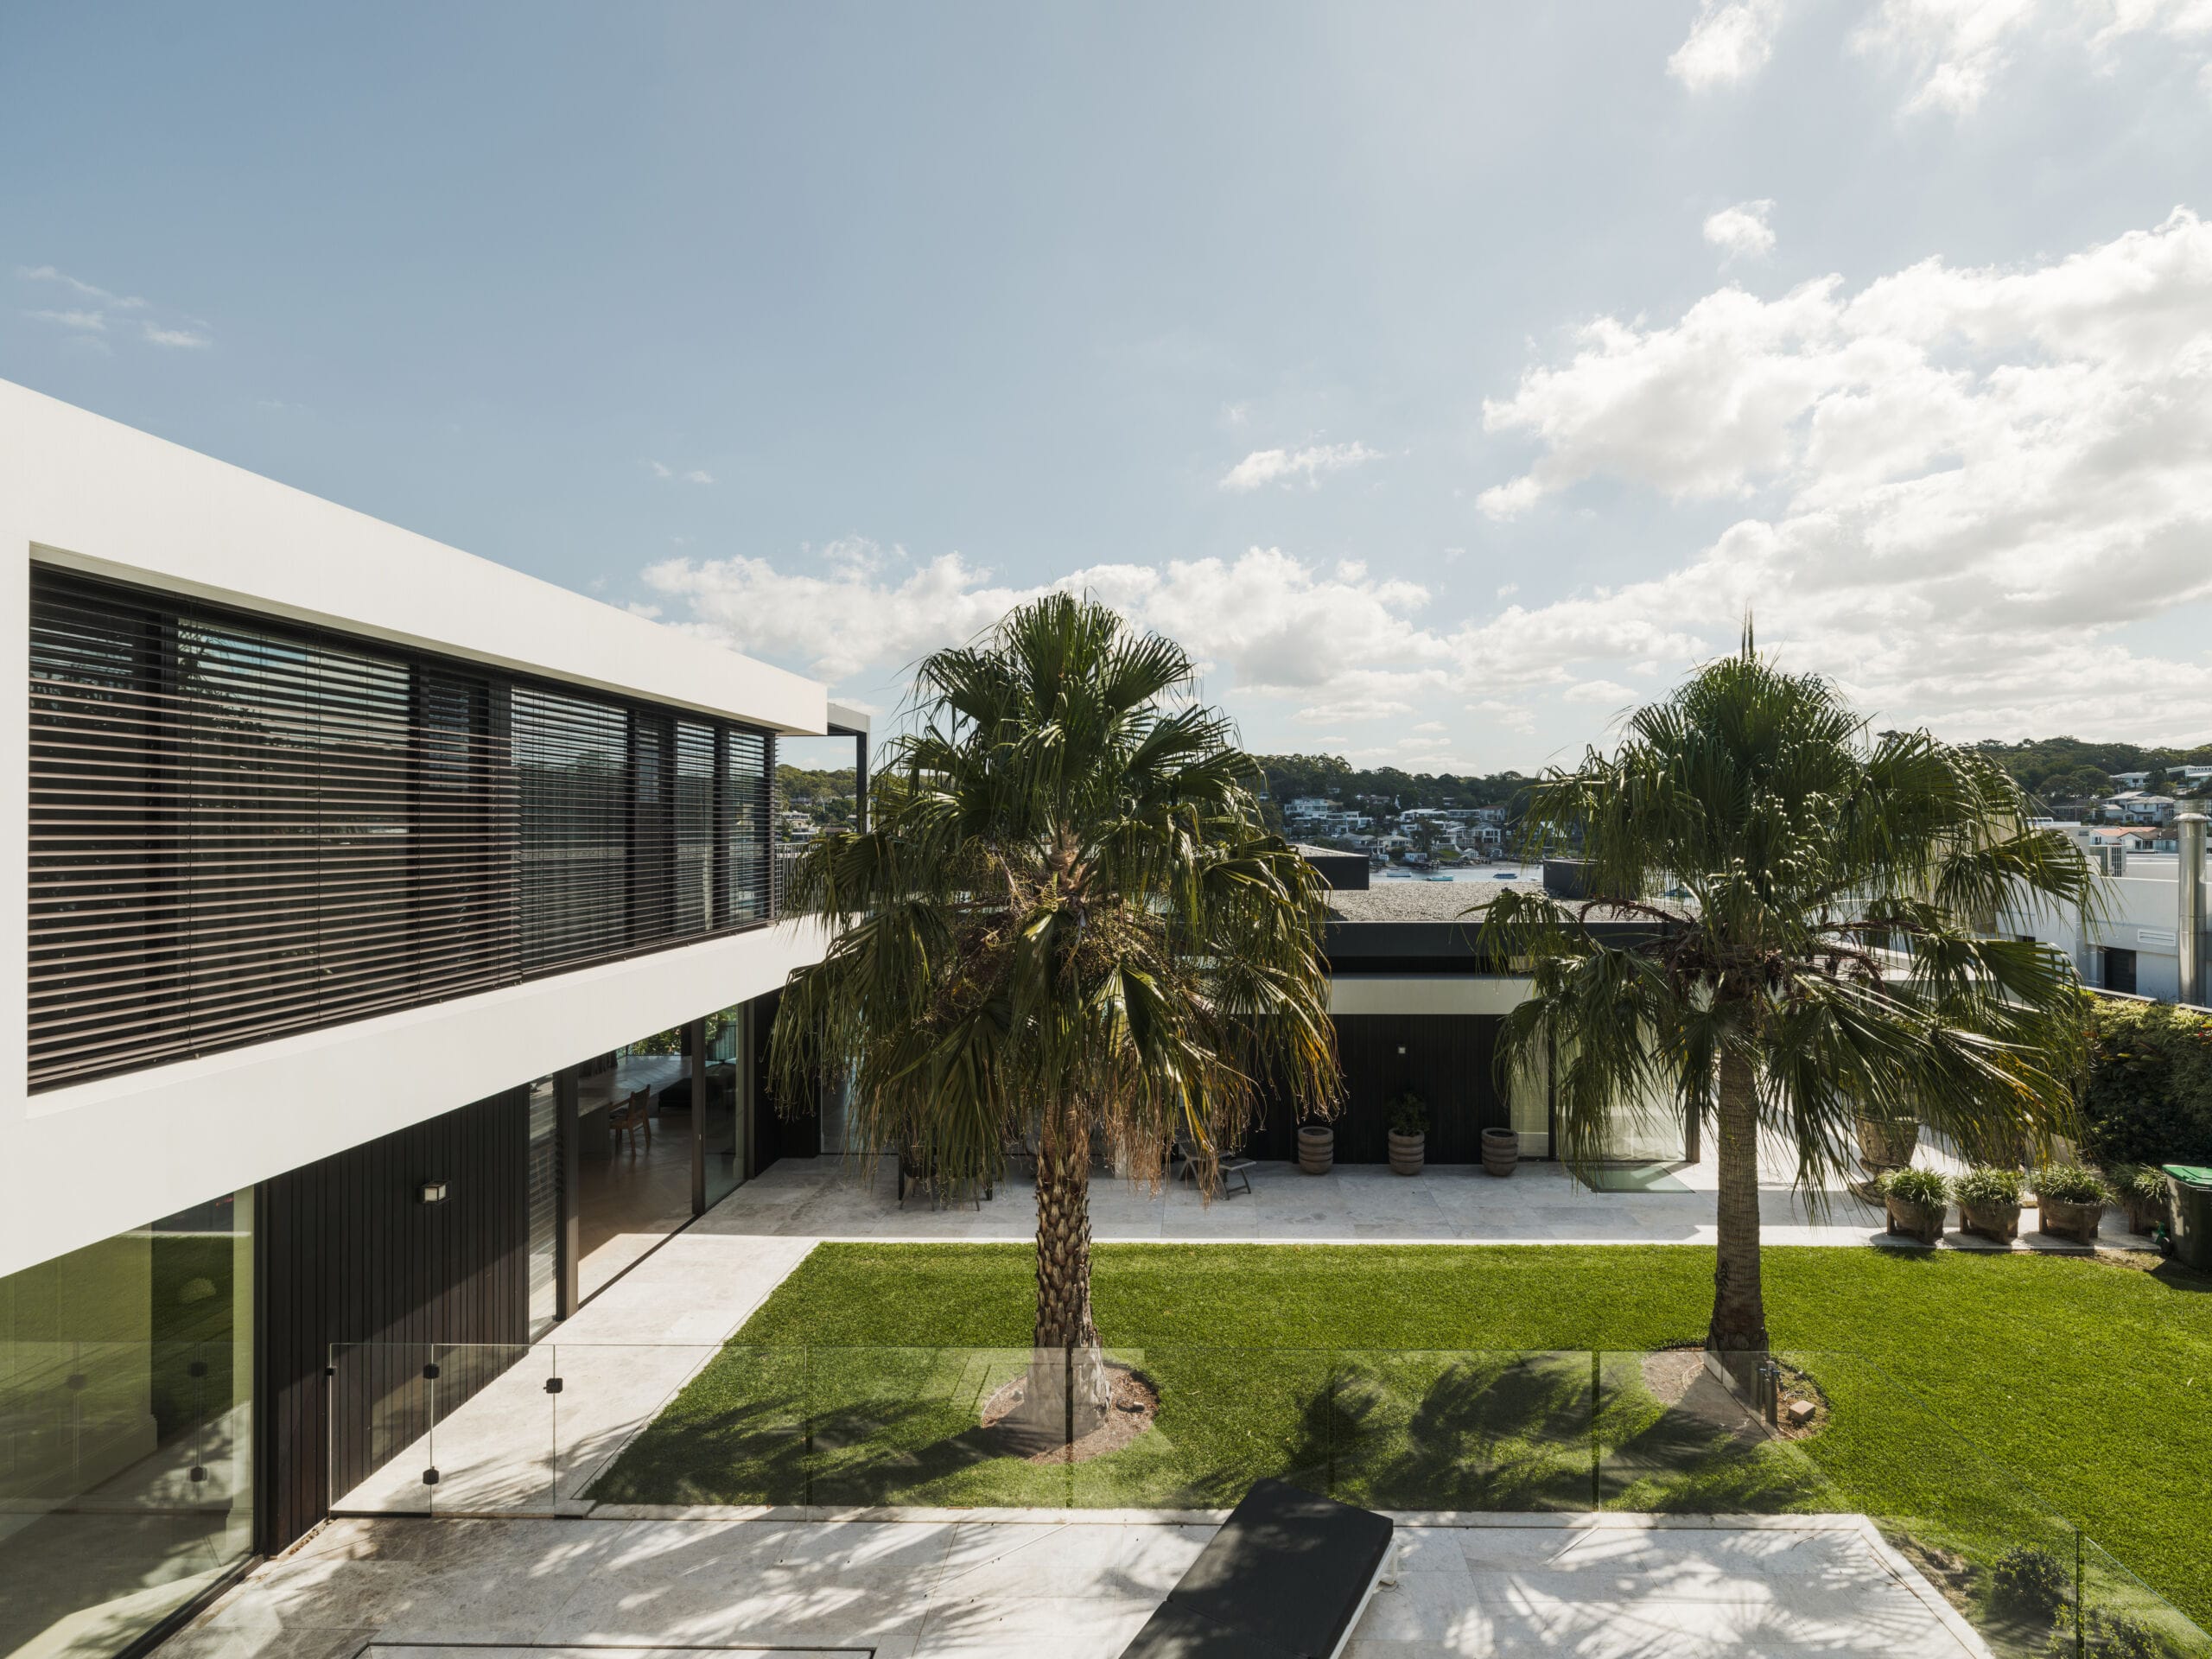
The Peninsula House
A west-facing waterfront home is an architectural dream. But only when you can tame the afternoon sun. Working on The Peninsula House presented a classic architectural challenge. While offering fantastic evening light, the strictly west-facing orientation meant the home took the absolute brunt of the harsh, low-angle afternoon sun. For the homeowners, this meant intense…
-
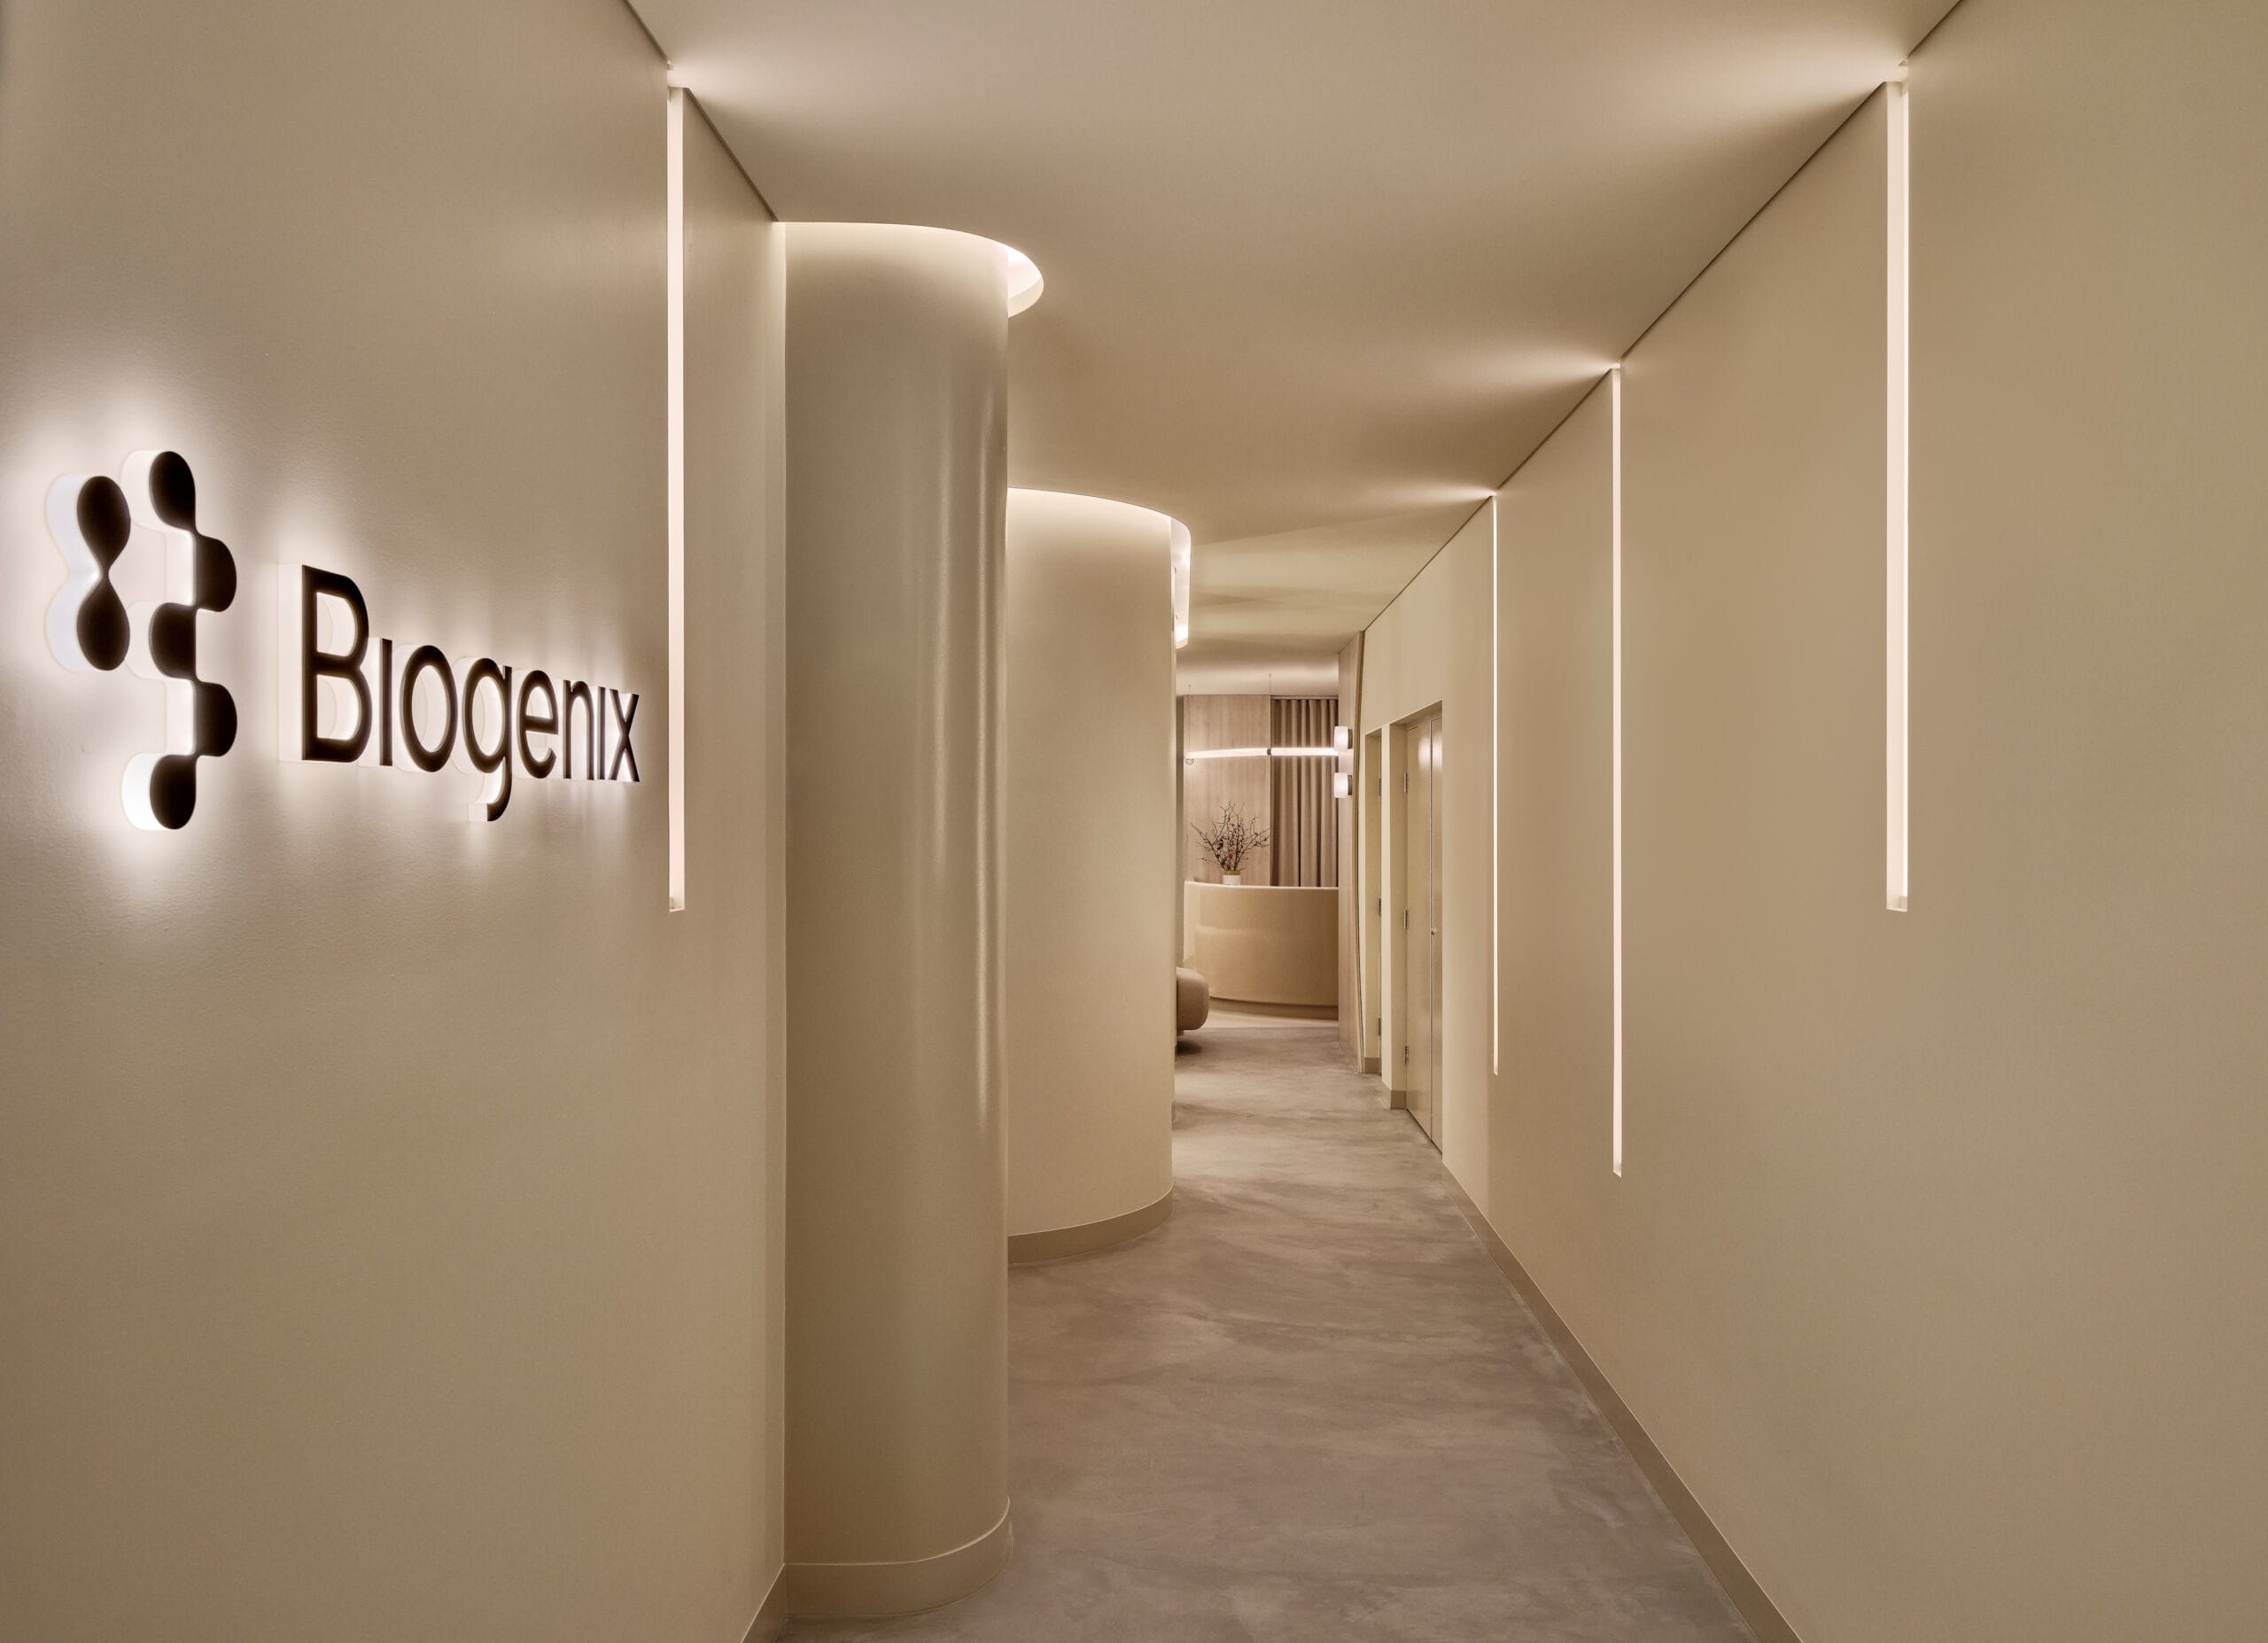
Biogenix
Redefining the Clinic Experience: Inside Biogenix Traditional wellness spaces often feel cold and clinical. Biogenix completely redefines that experience. When the visionary design team at Five Foot One Design mapped out a concept of organic modernism, they envisioned sweeping architectural curves, soft neutral tones, and a deeply calming atmosphere. Working closely with the builder, Bellevue,…
-
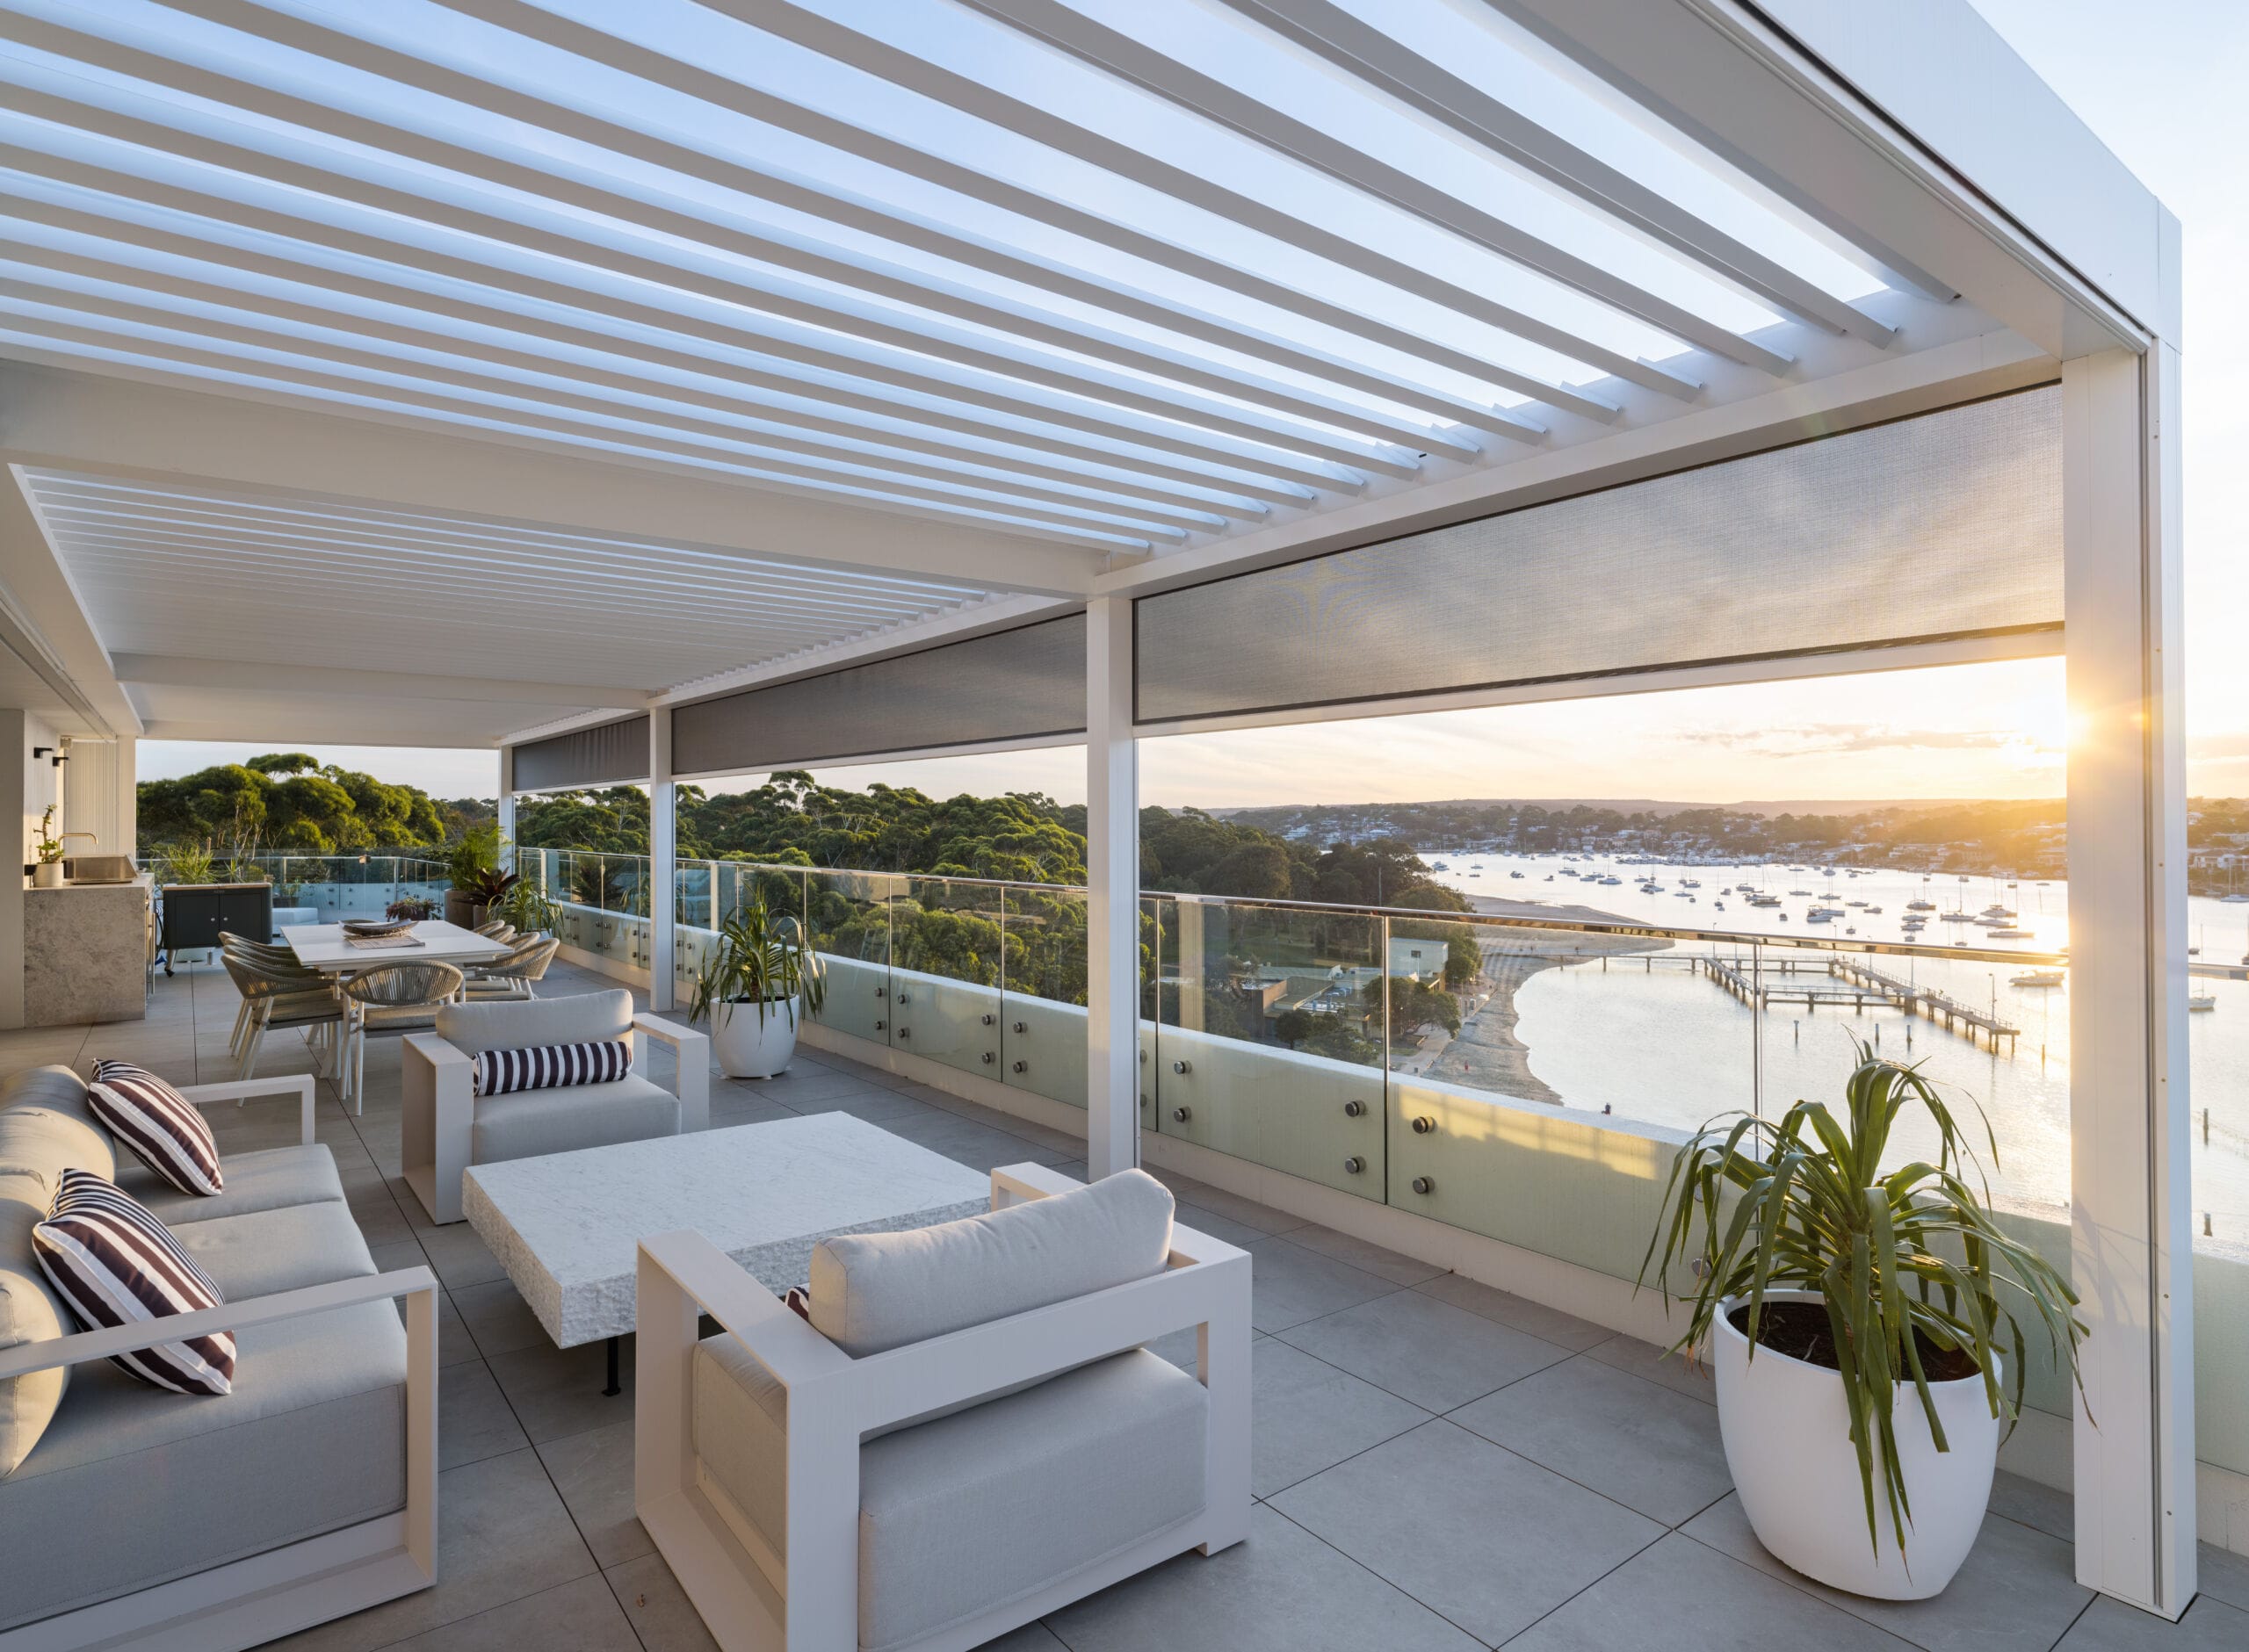
The Port Hacking Penthouse Project
How We Saved a Port Hacking Paradise: The Ultimate Penthouse Transformation The view was breathtaking. The heat was unbearable. Overlooking a gorgeous bay, the massive, west-facing balcony of the Port Hacking Penthouse was completely exposed to brutal afternoon sun and fierce coastal winds. The intense heat didn’t just make the outdoor deck a total no-go…
-

The Fairview Project
Working on the Fairview Project was both rewarding and challenging due to its complexity, varying ceiling heights, and large opening spans. The product selection was meticulously curated through multiple site consultations and close collaboration with AD’s designer Lina Strati, who had a clear vision for the project’s interior design and style. The unique design of…
-

Coastal Harmony
Our objective for this project was to ensure that the selected window furnishings complemented the design of the house both internally and externally, while also providing optimal functionality. To achieve light control and privacy in the bedrooms, the customer chose Luxaflex room darkening Pirouette Shadings. These modern, soft alternatives to shutters offer enhanced functionality and…
-

Hampton-Coastal Fusion
For this modernised Hampton-style home, the kitchen and dining areas were enhanced with floor-to-ceiling Luxaflex Luminette Privacy Sheers. They softly diffuse the light filtering through the large glass openings from the north, east, and west, creating a pleasant glow. The Luminette Privacy Sheers feature vertical blades that rotate, providing privacy and protecting the flooring and…
-
Contemporary Haven

For this project, we provided window furnishings that blend elegance with functionality, enhancing the contemporary look and feel of the home. In the bedrooms, we installed wall-to-wall double custom-made curtains. These provide a luxurious, hotel-like ambiance, with blockout curtains for complete light blocking and sheer curtains for daytime privacy. The living area features Luxaflex Lumishades,…
-
Luminous Living

Our objective for the Living and Dining area in this project was to create a soft aesthetic to balance the hard flooring and manage the north and east sunlight. We achieved this with a combination of Luminette Privacy Sheers and Luxaflex PolySatin Shutters. These selections were favored for their precise light control and the sheer…