
Redefining the Clinic Experience: Inside Biogenix
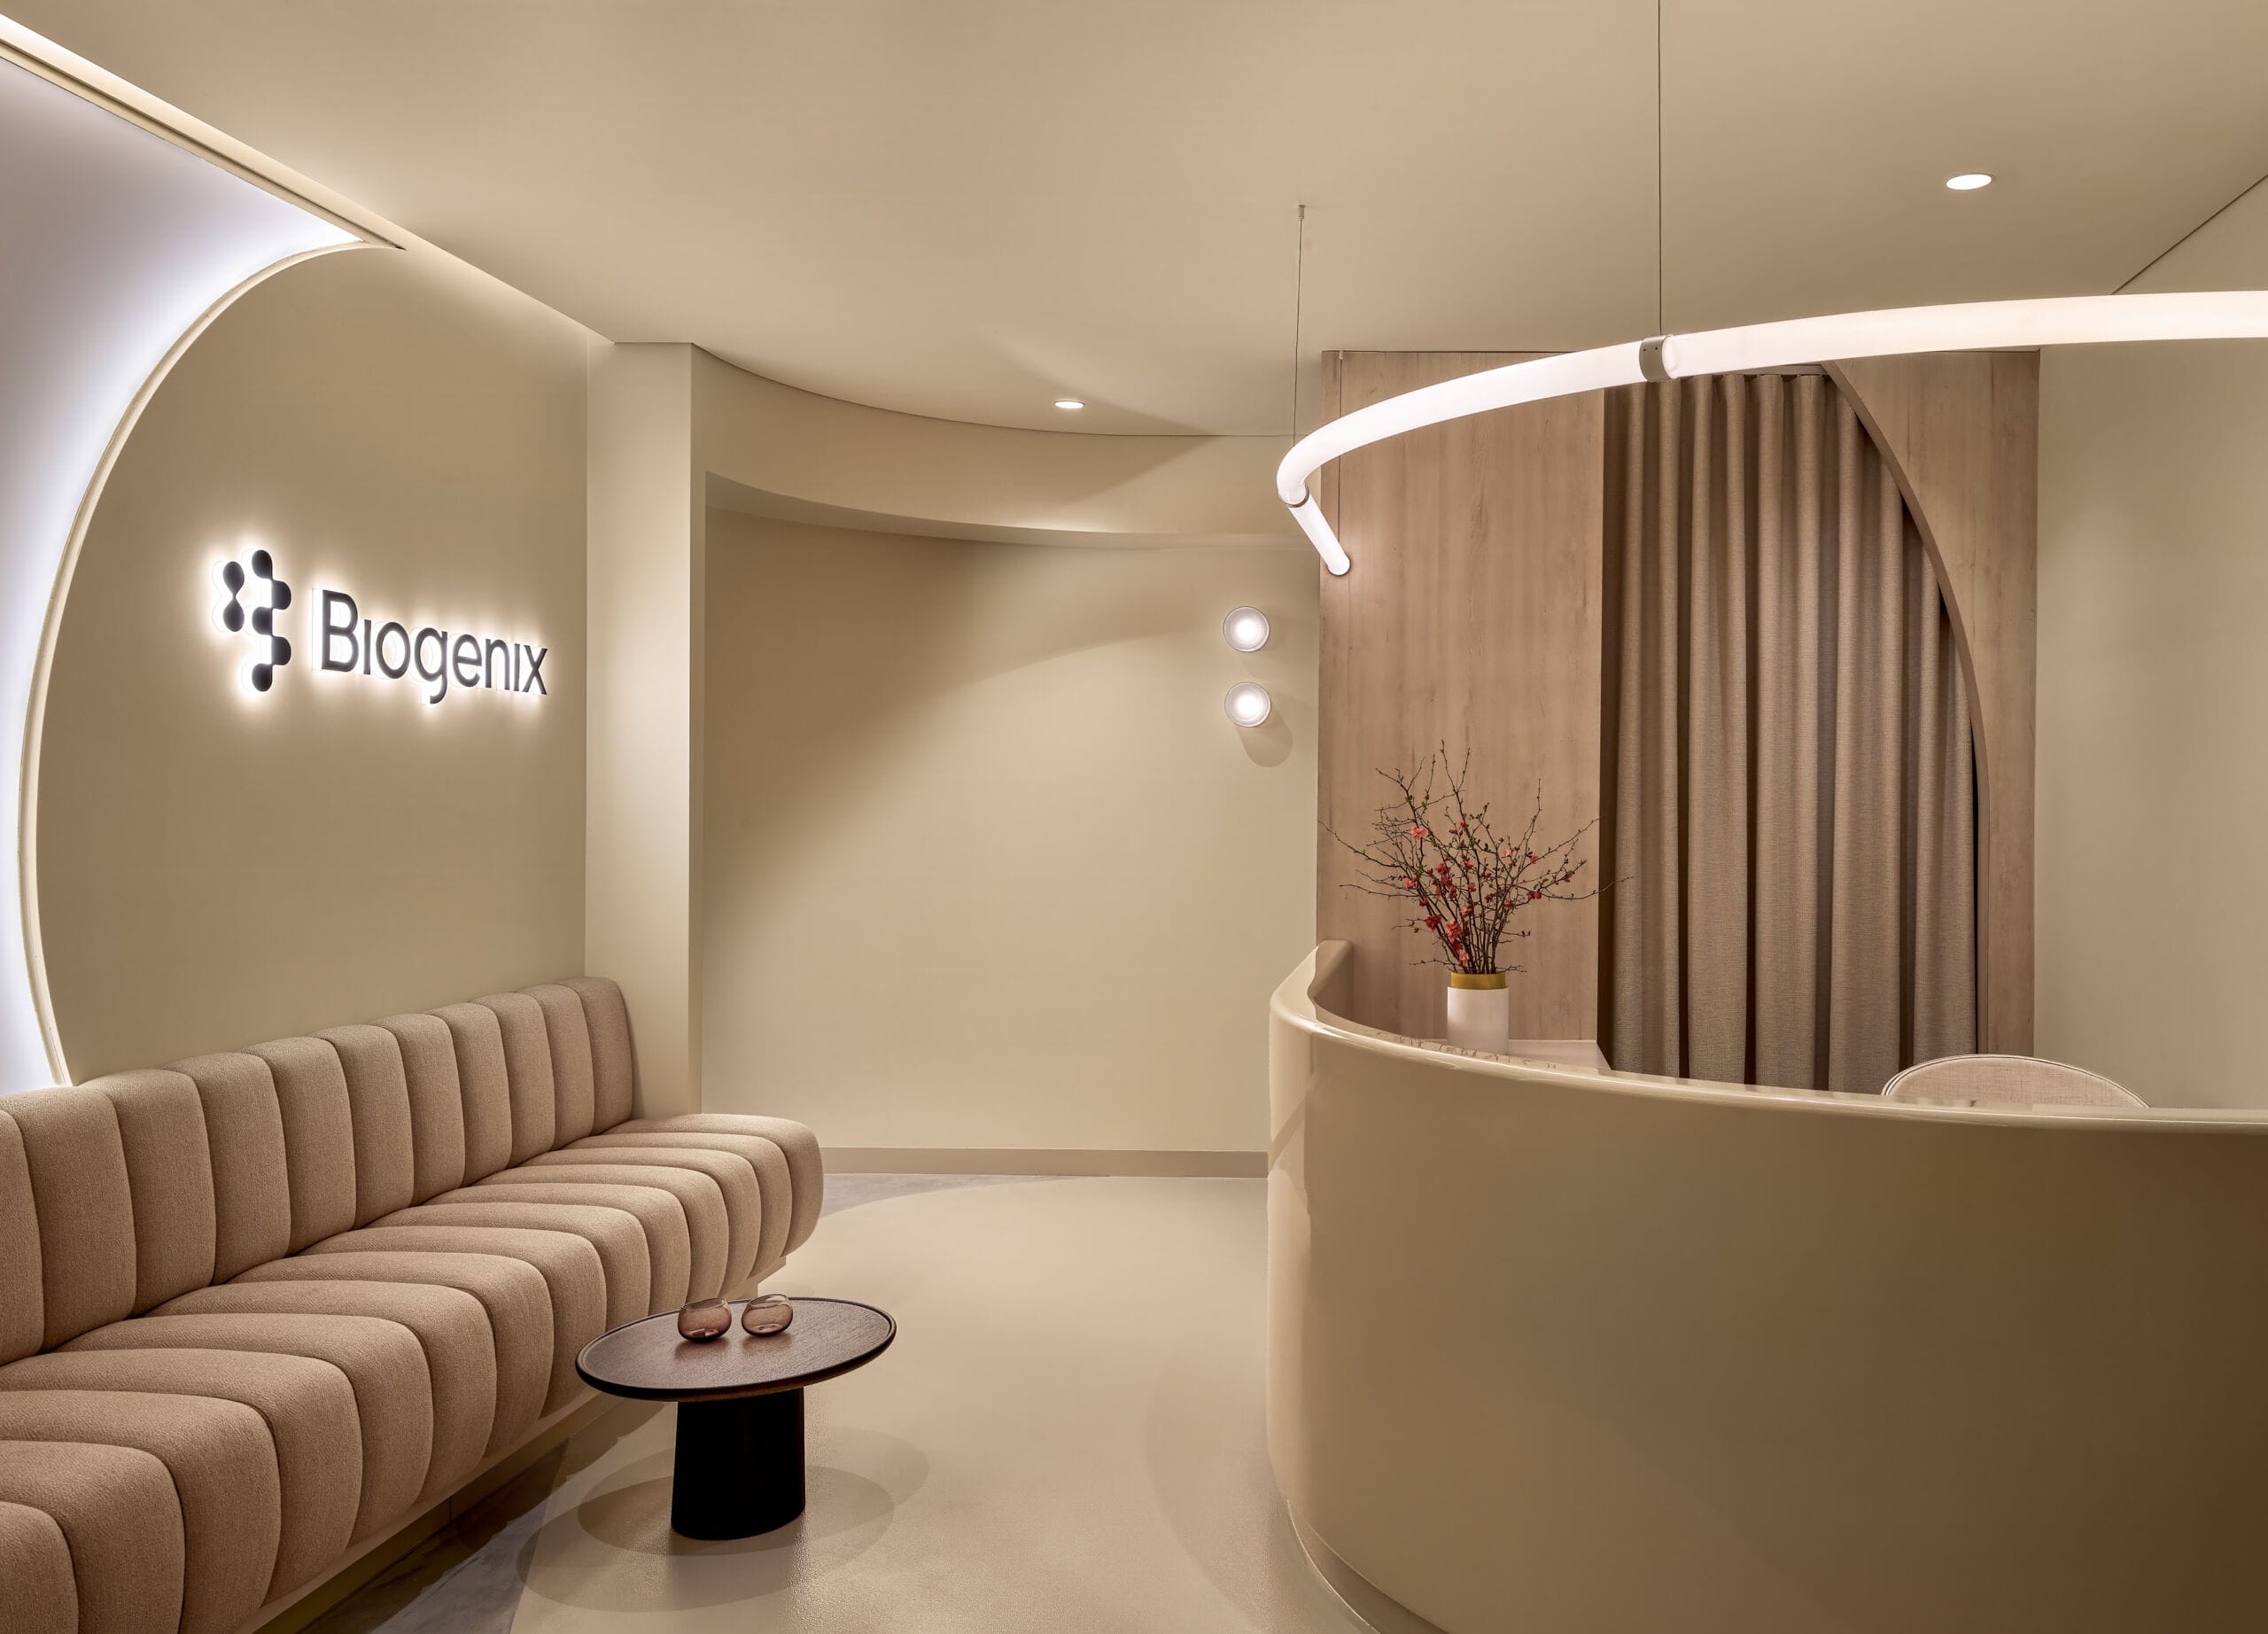
Traditional wellness spaces often feel cold and clinical. Biogenix completely redefines that experience.
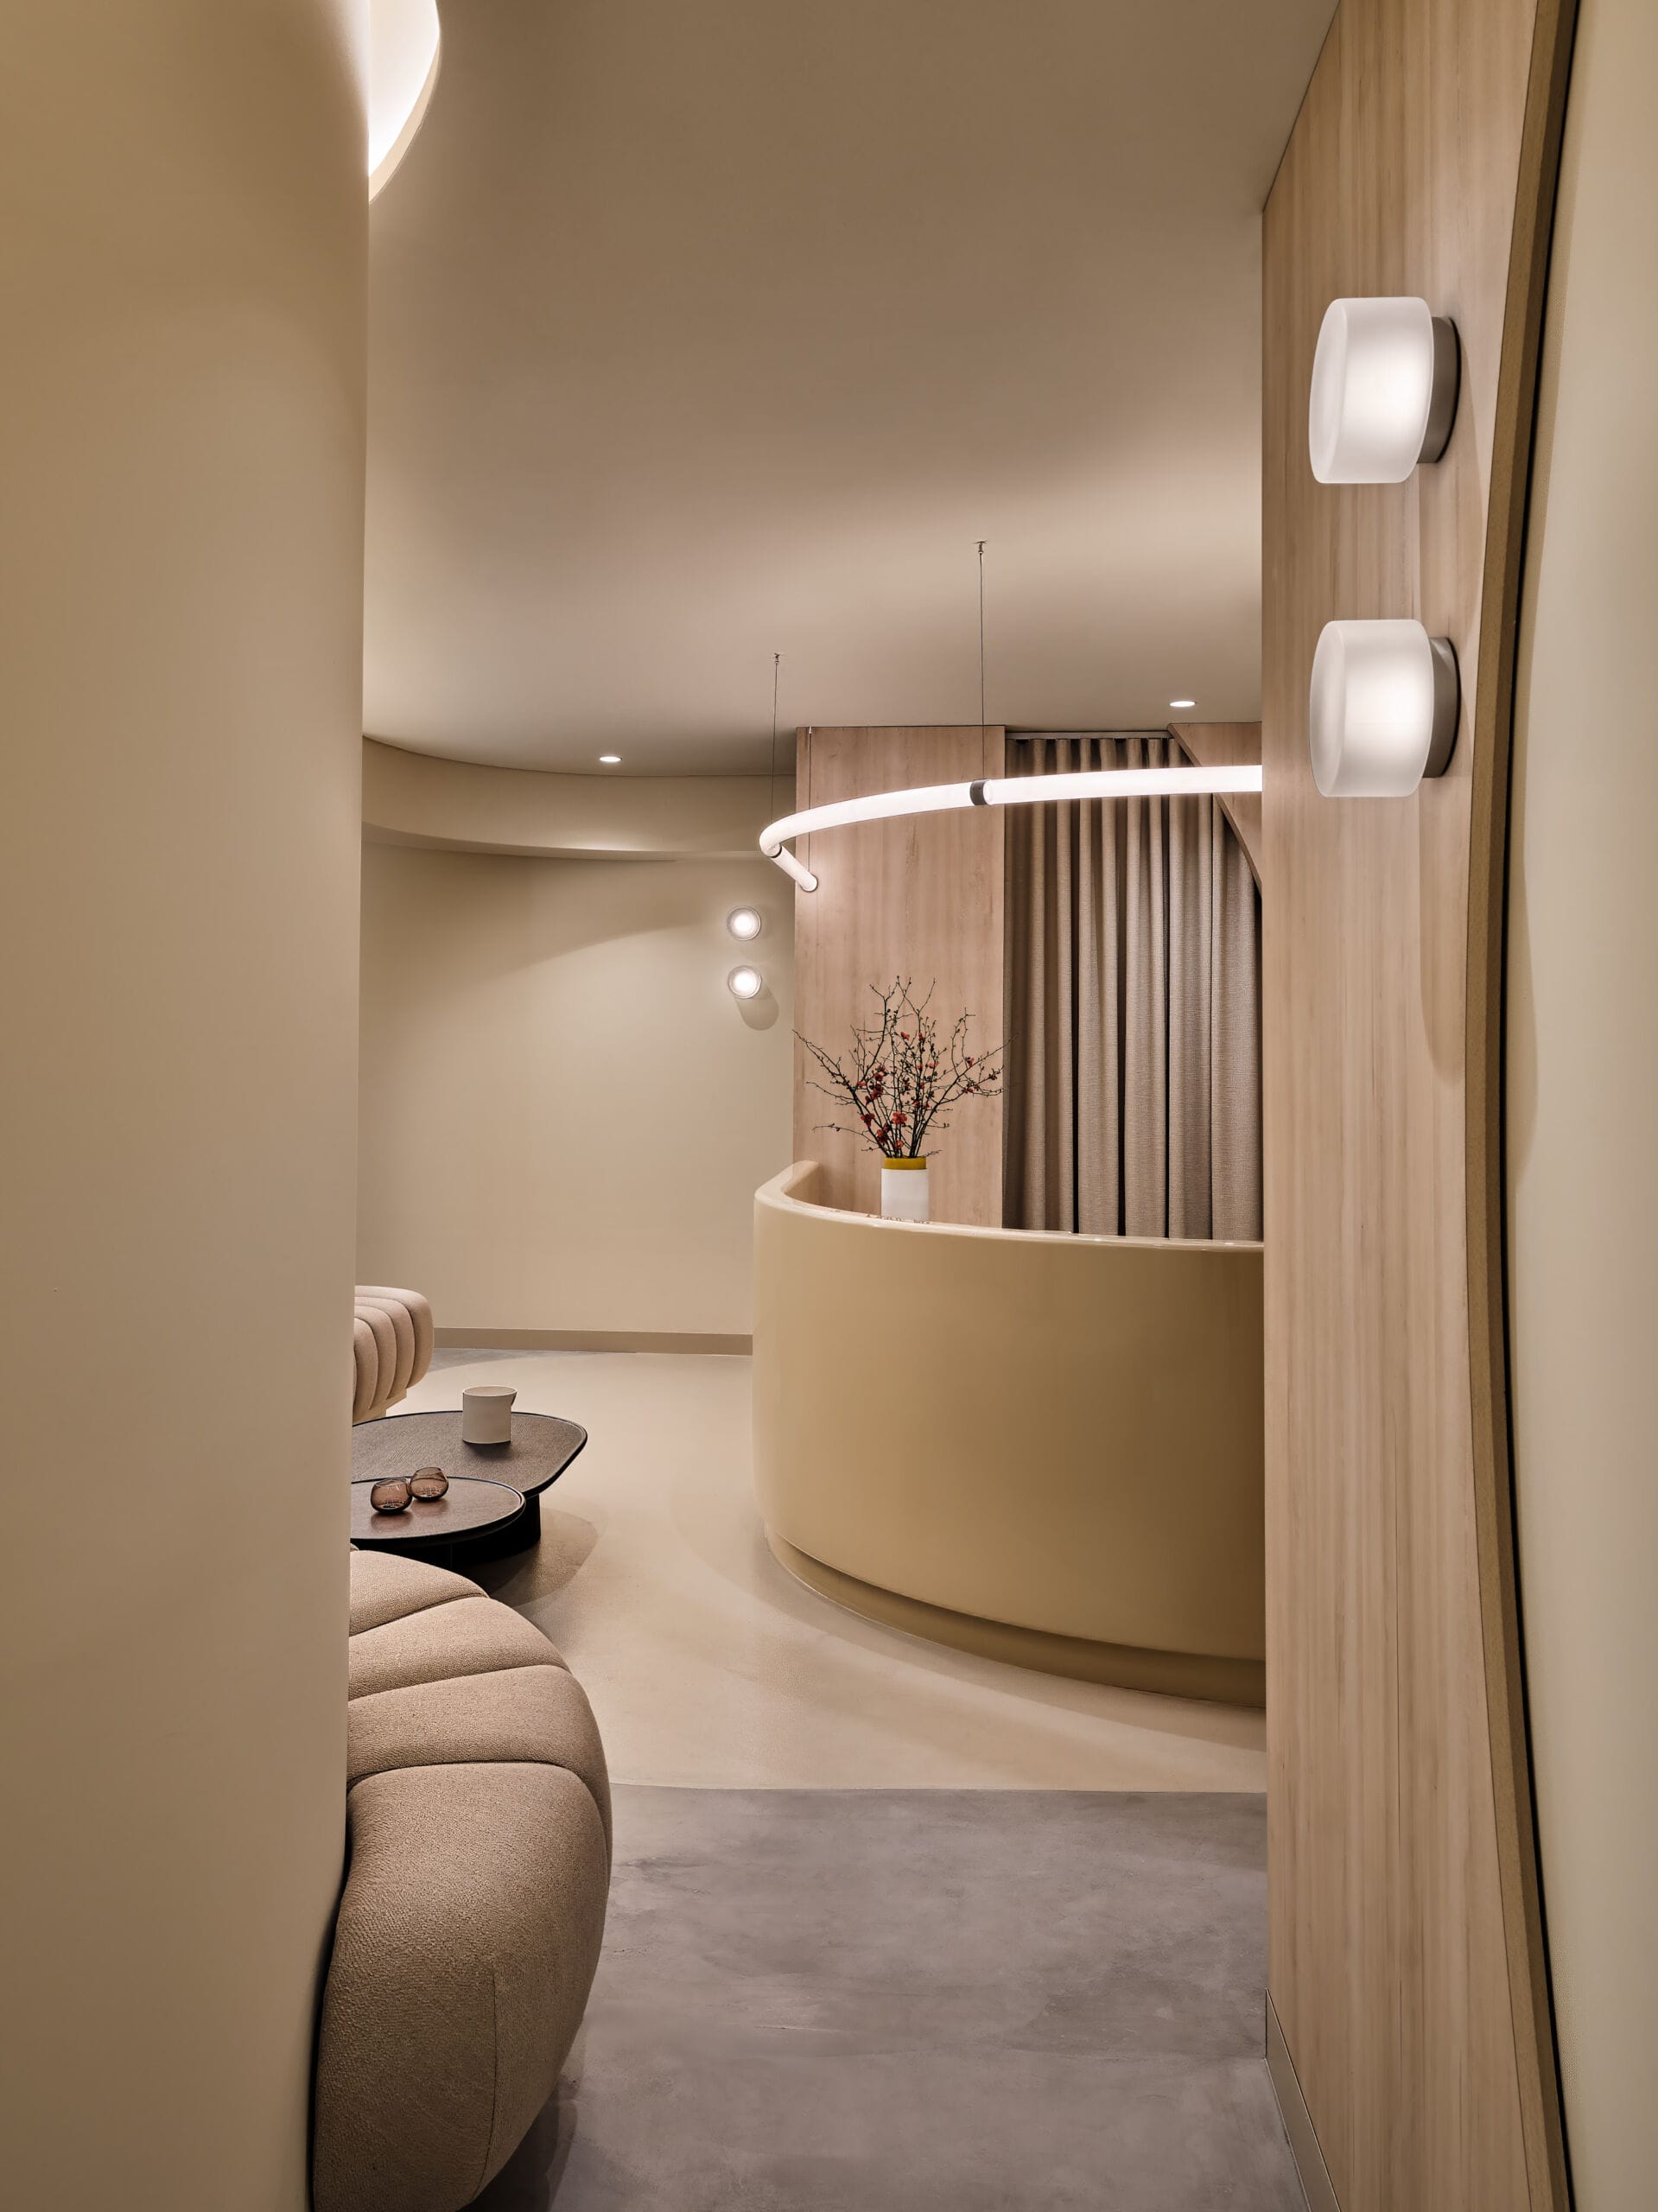
When the visionary design team at Five Foot One Design mapped out a concept of organic modernism, they envisioned sweeping architectural curves, soft neutral tones, and a deeply calming atmosphere. Working closely with the builder, Bellevue, we brought this luxurious vision to life through bespoke spatial and window furnishings that subtly accentuate the clinic’s serene character.
The Challenge of the Curves
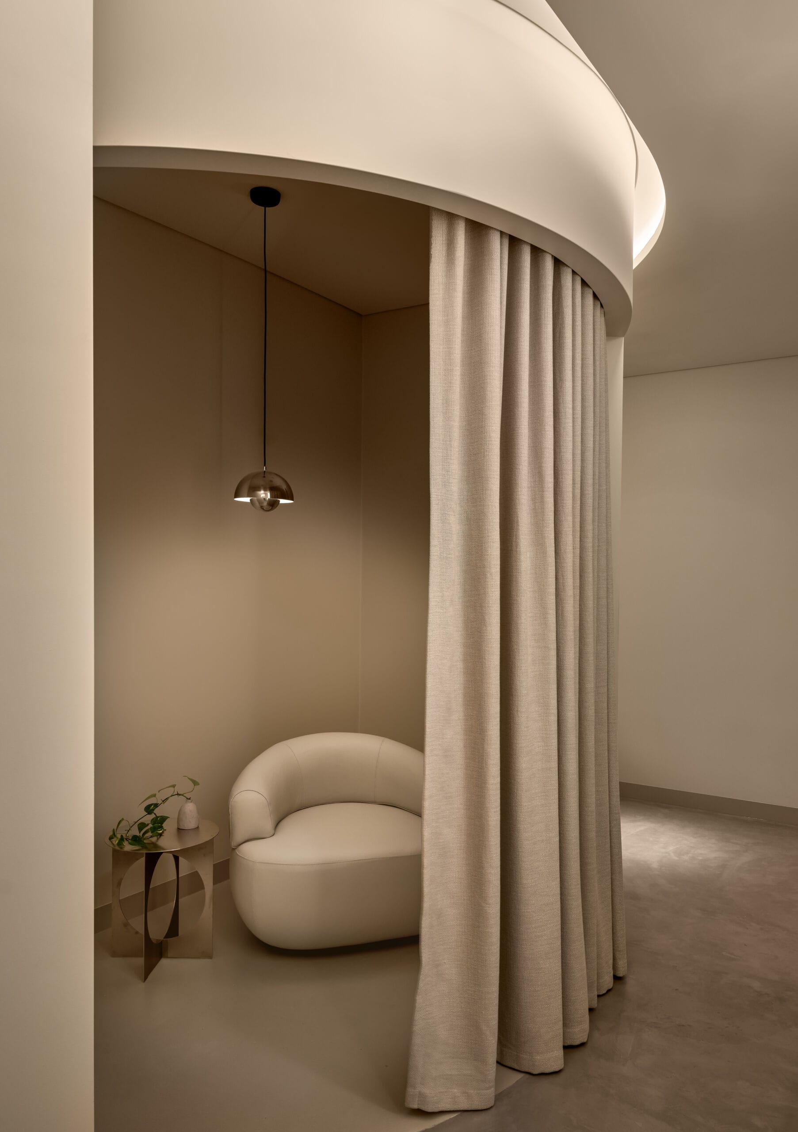
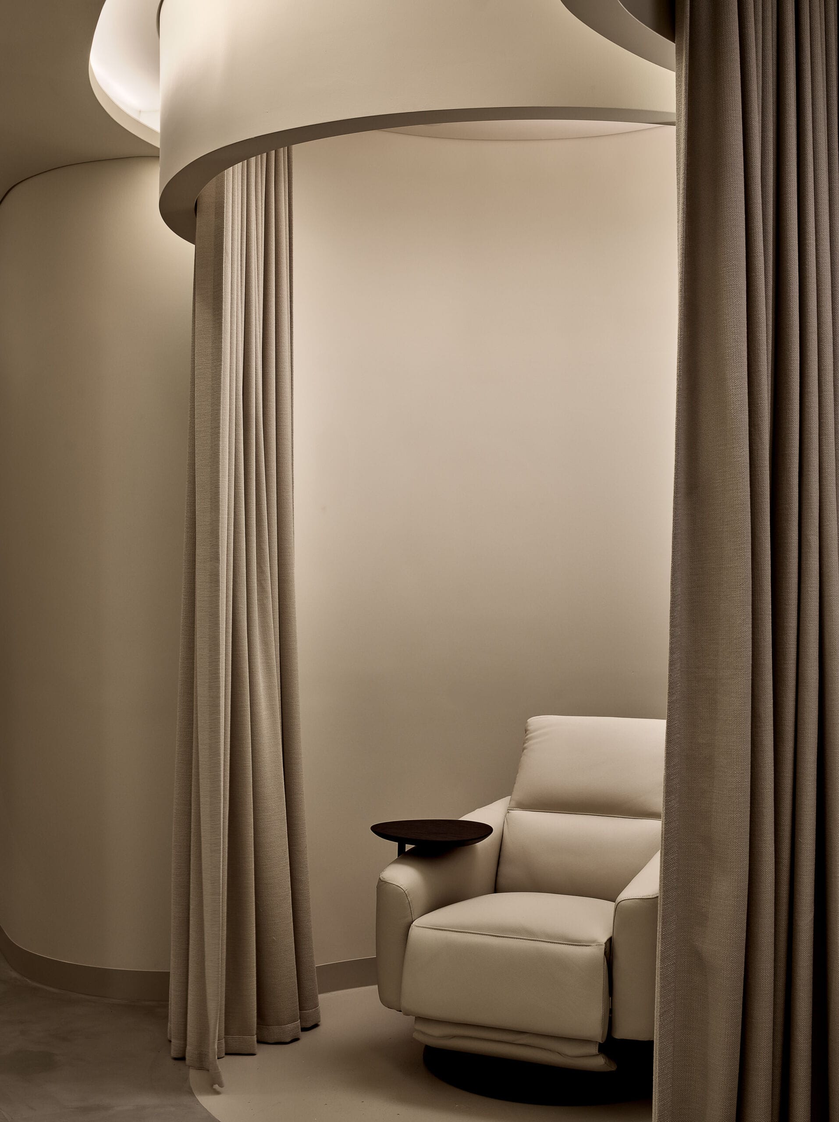
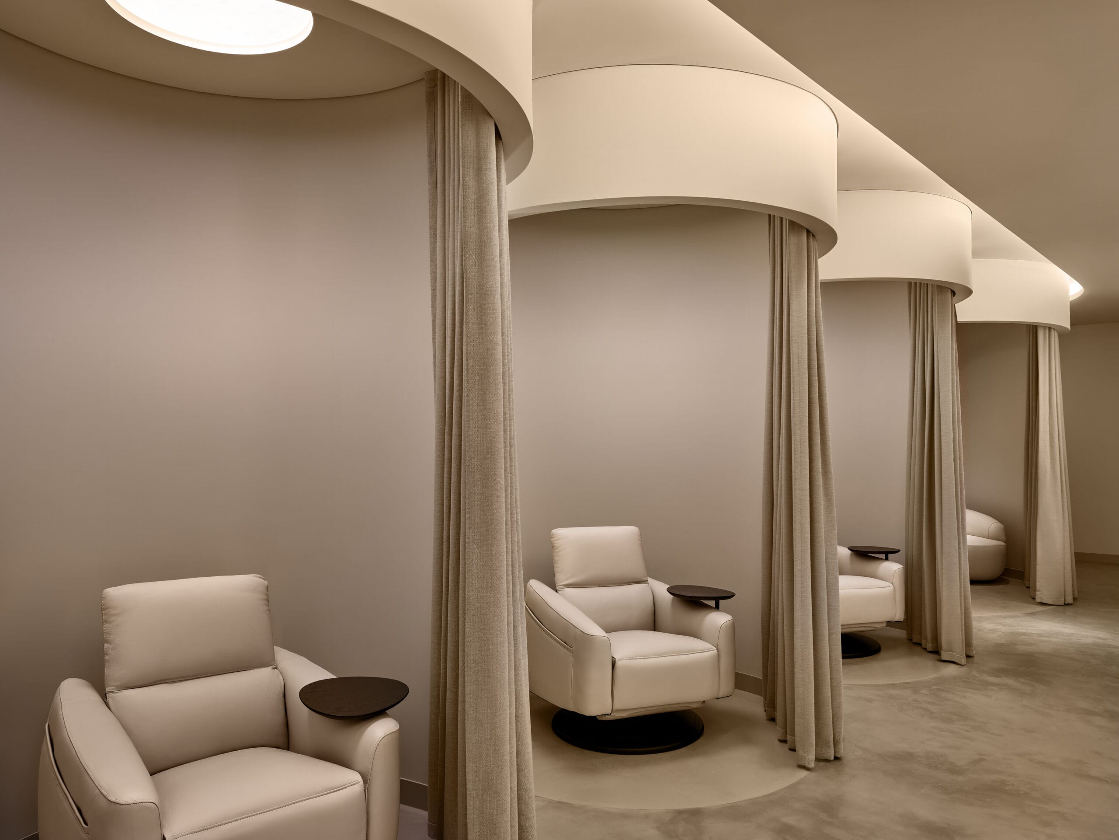
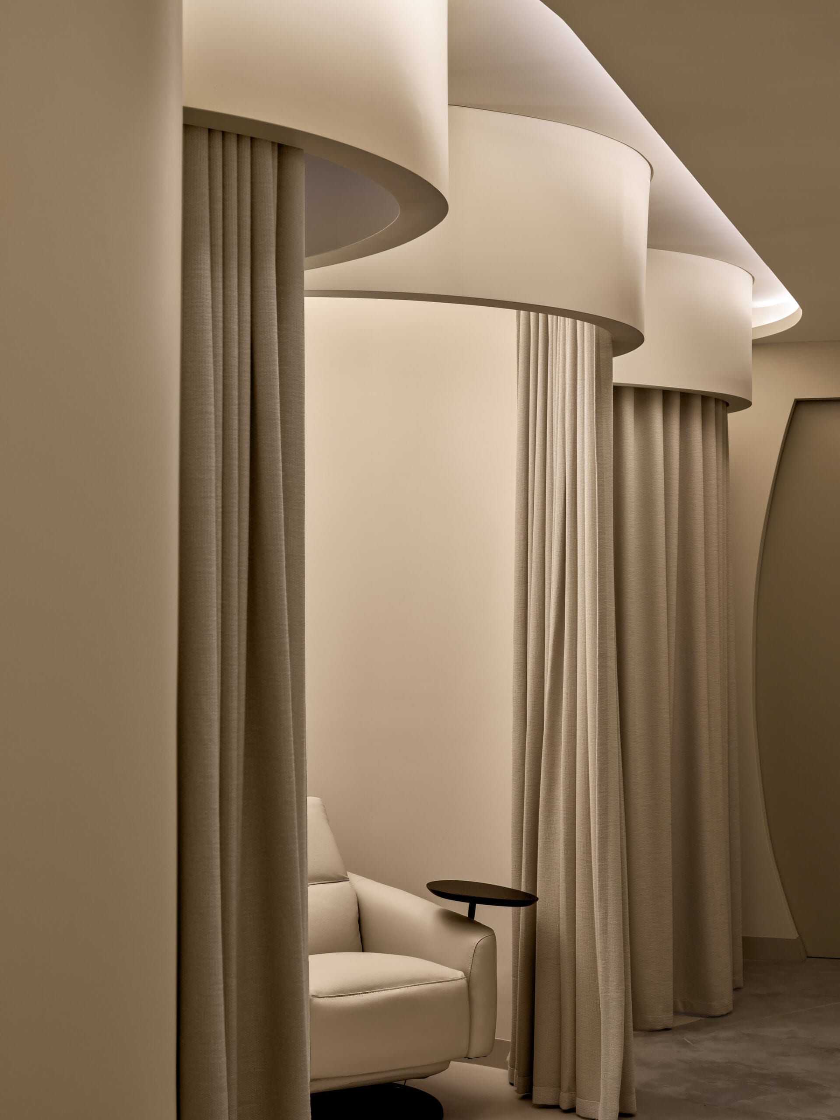
Walk into the open-plan transfusion pods, and your eyes are immediately drawn to the floor-to-ceiling custom curtains. They don’t just hang; they are engineered to flawlessly track the elegant, sweeping flow of the overhead architectural bulkheads.
But achieving this seamless look meant overcoming a significant technical hurdle.
Because of the complex radiuses of the bulkheads, standard hardware wasn’t an option. We applied our technical expertise to recommend and install a premium “Silent Gliss” custom curtain track system.
Why this specific system? It delivers the extreme reliability and heavy-duty performance required for complex, curved applications. The result is a smooth, effortless operation that provides essential, flexible privacy for patients reclining in their treatment chairs. To complete the sensory experience, the tactile, textured fabrics beautifully soften the room’s acoustics while perfectly complementing the clinic’s earthy tones.
Minimalist Elegance in Private Spaces
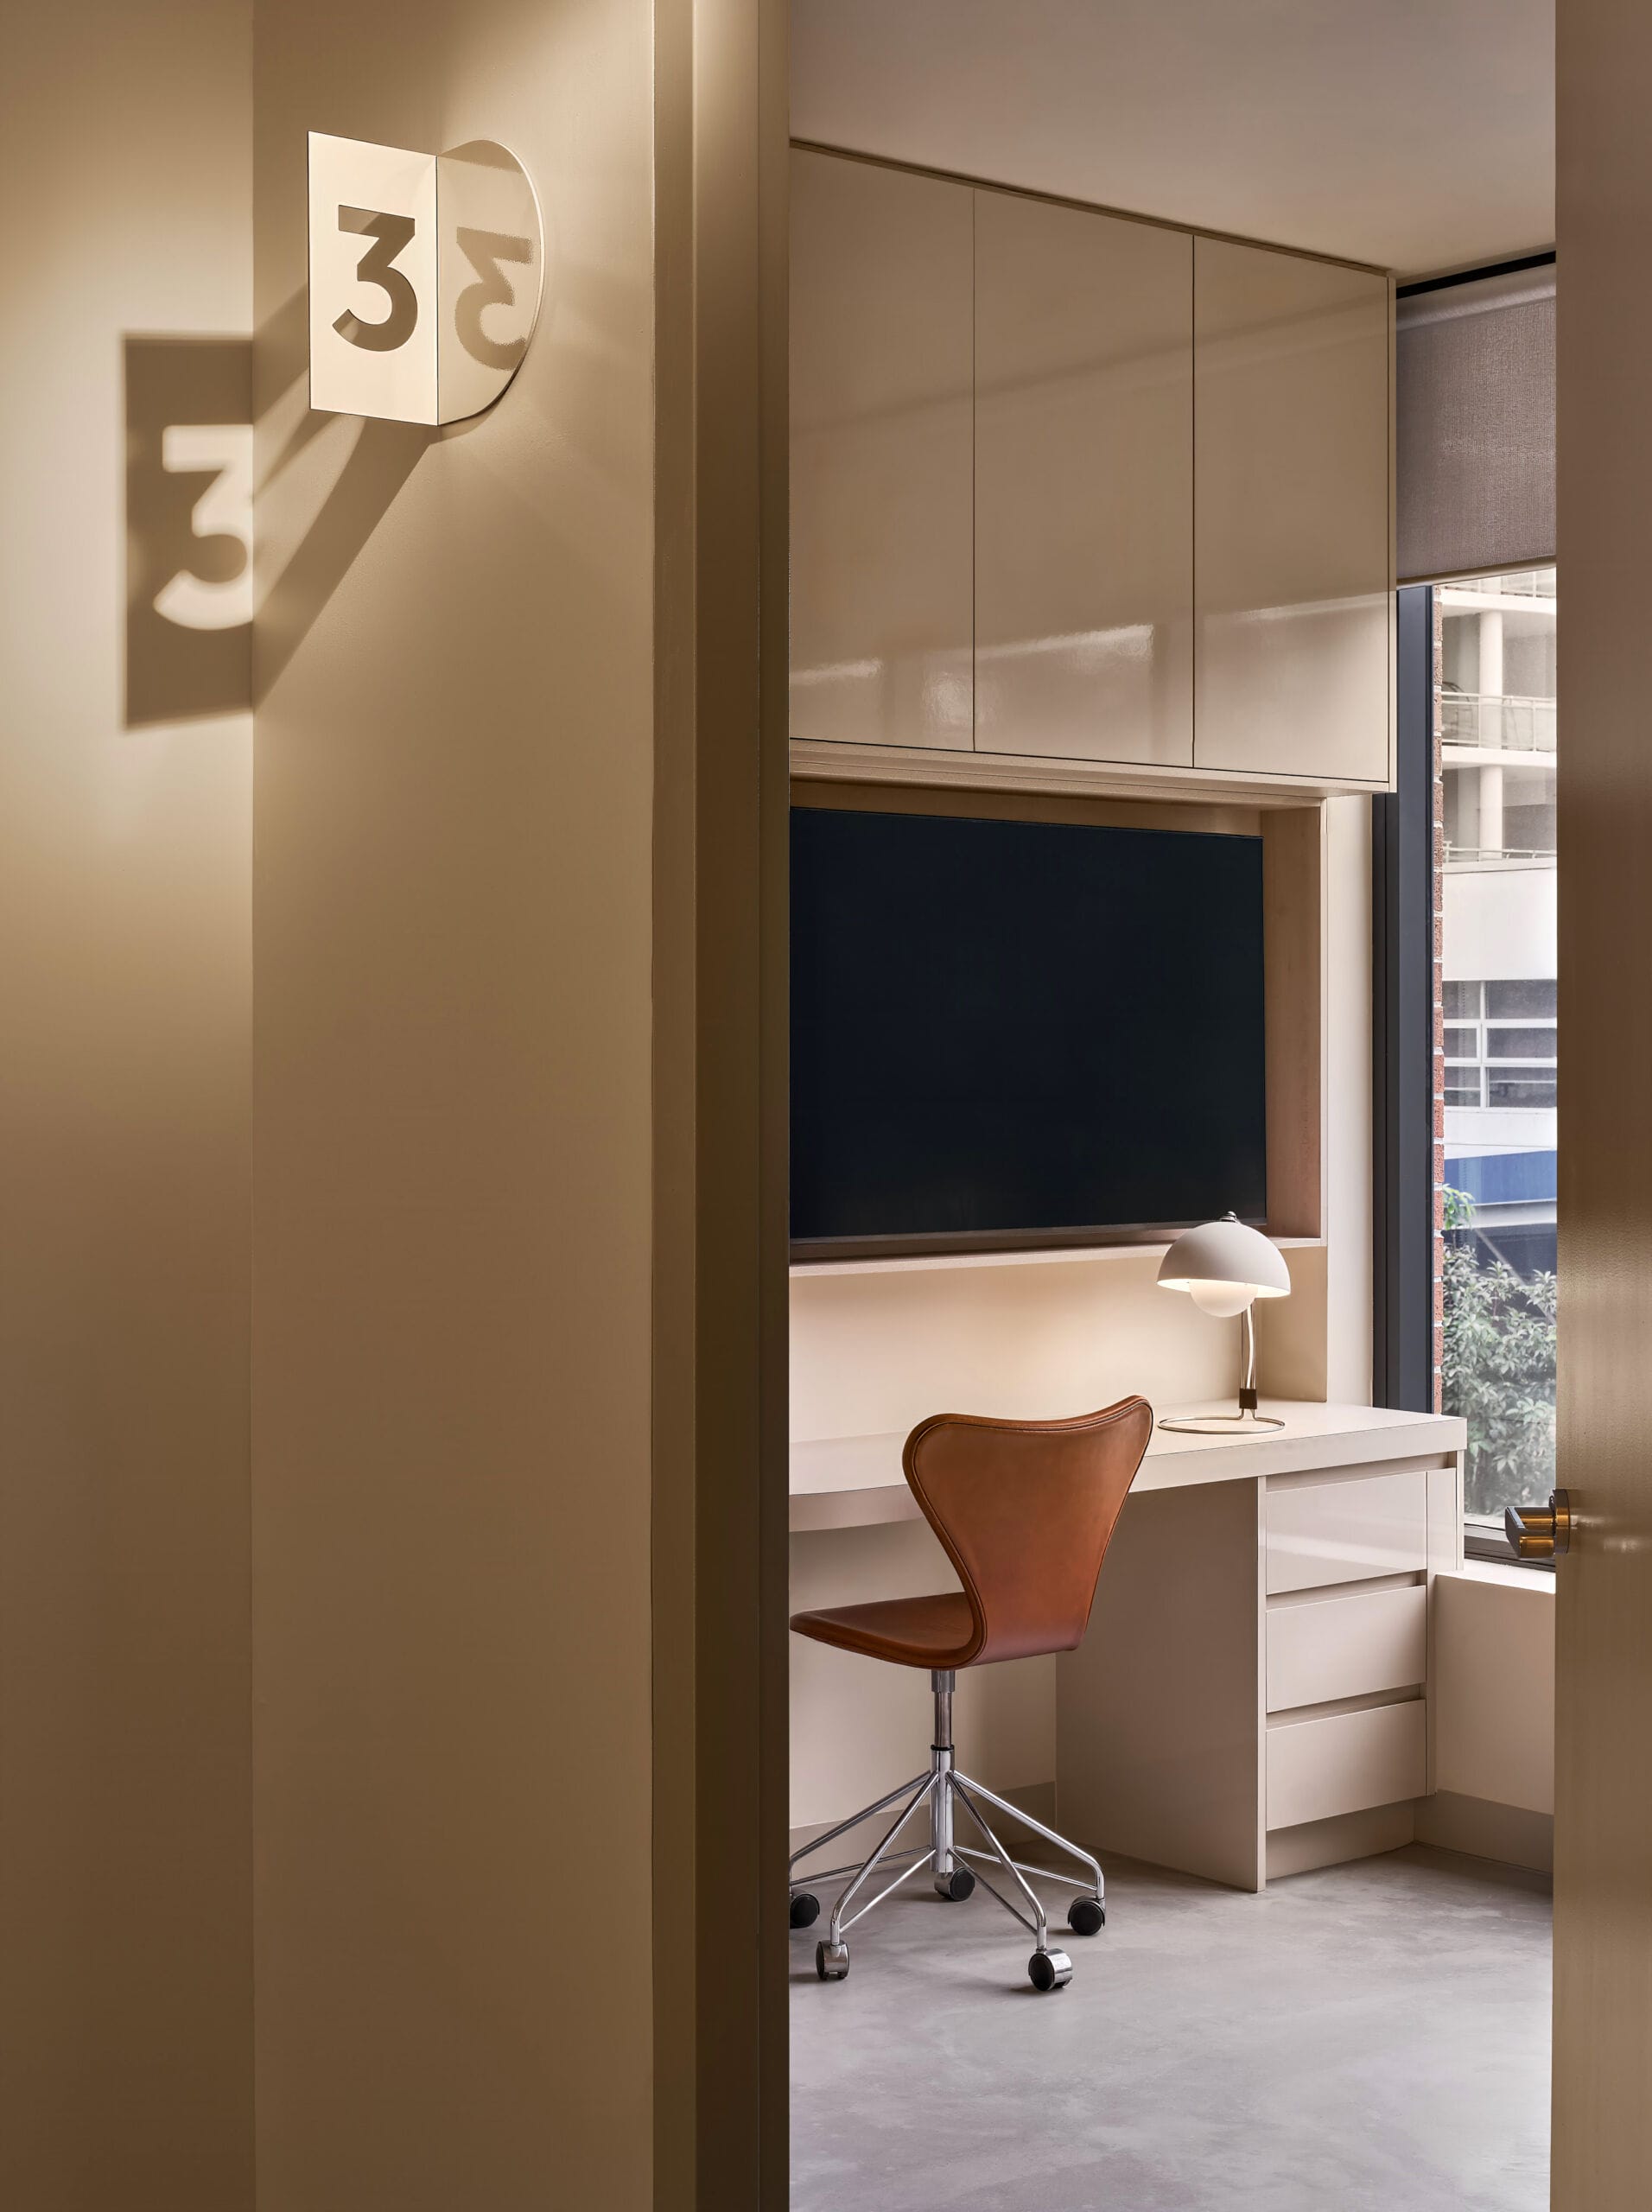
In the private consultation rooms, the goals shifted to absolute privacy and flawless light control.
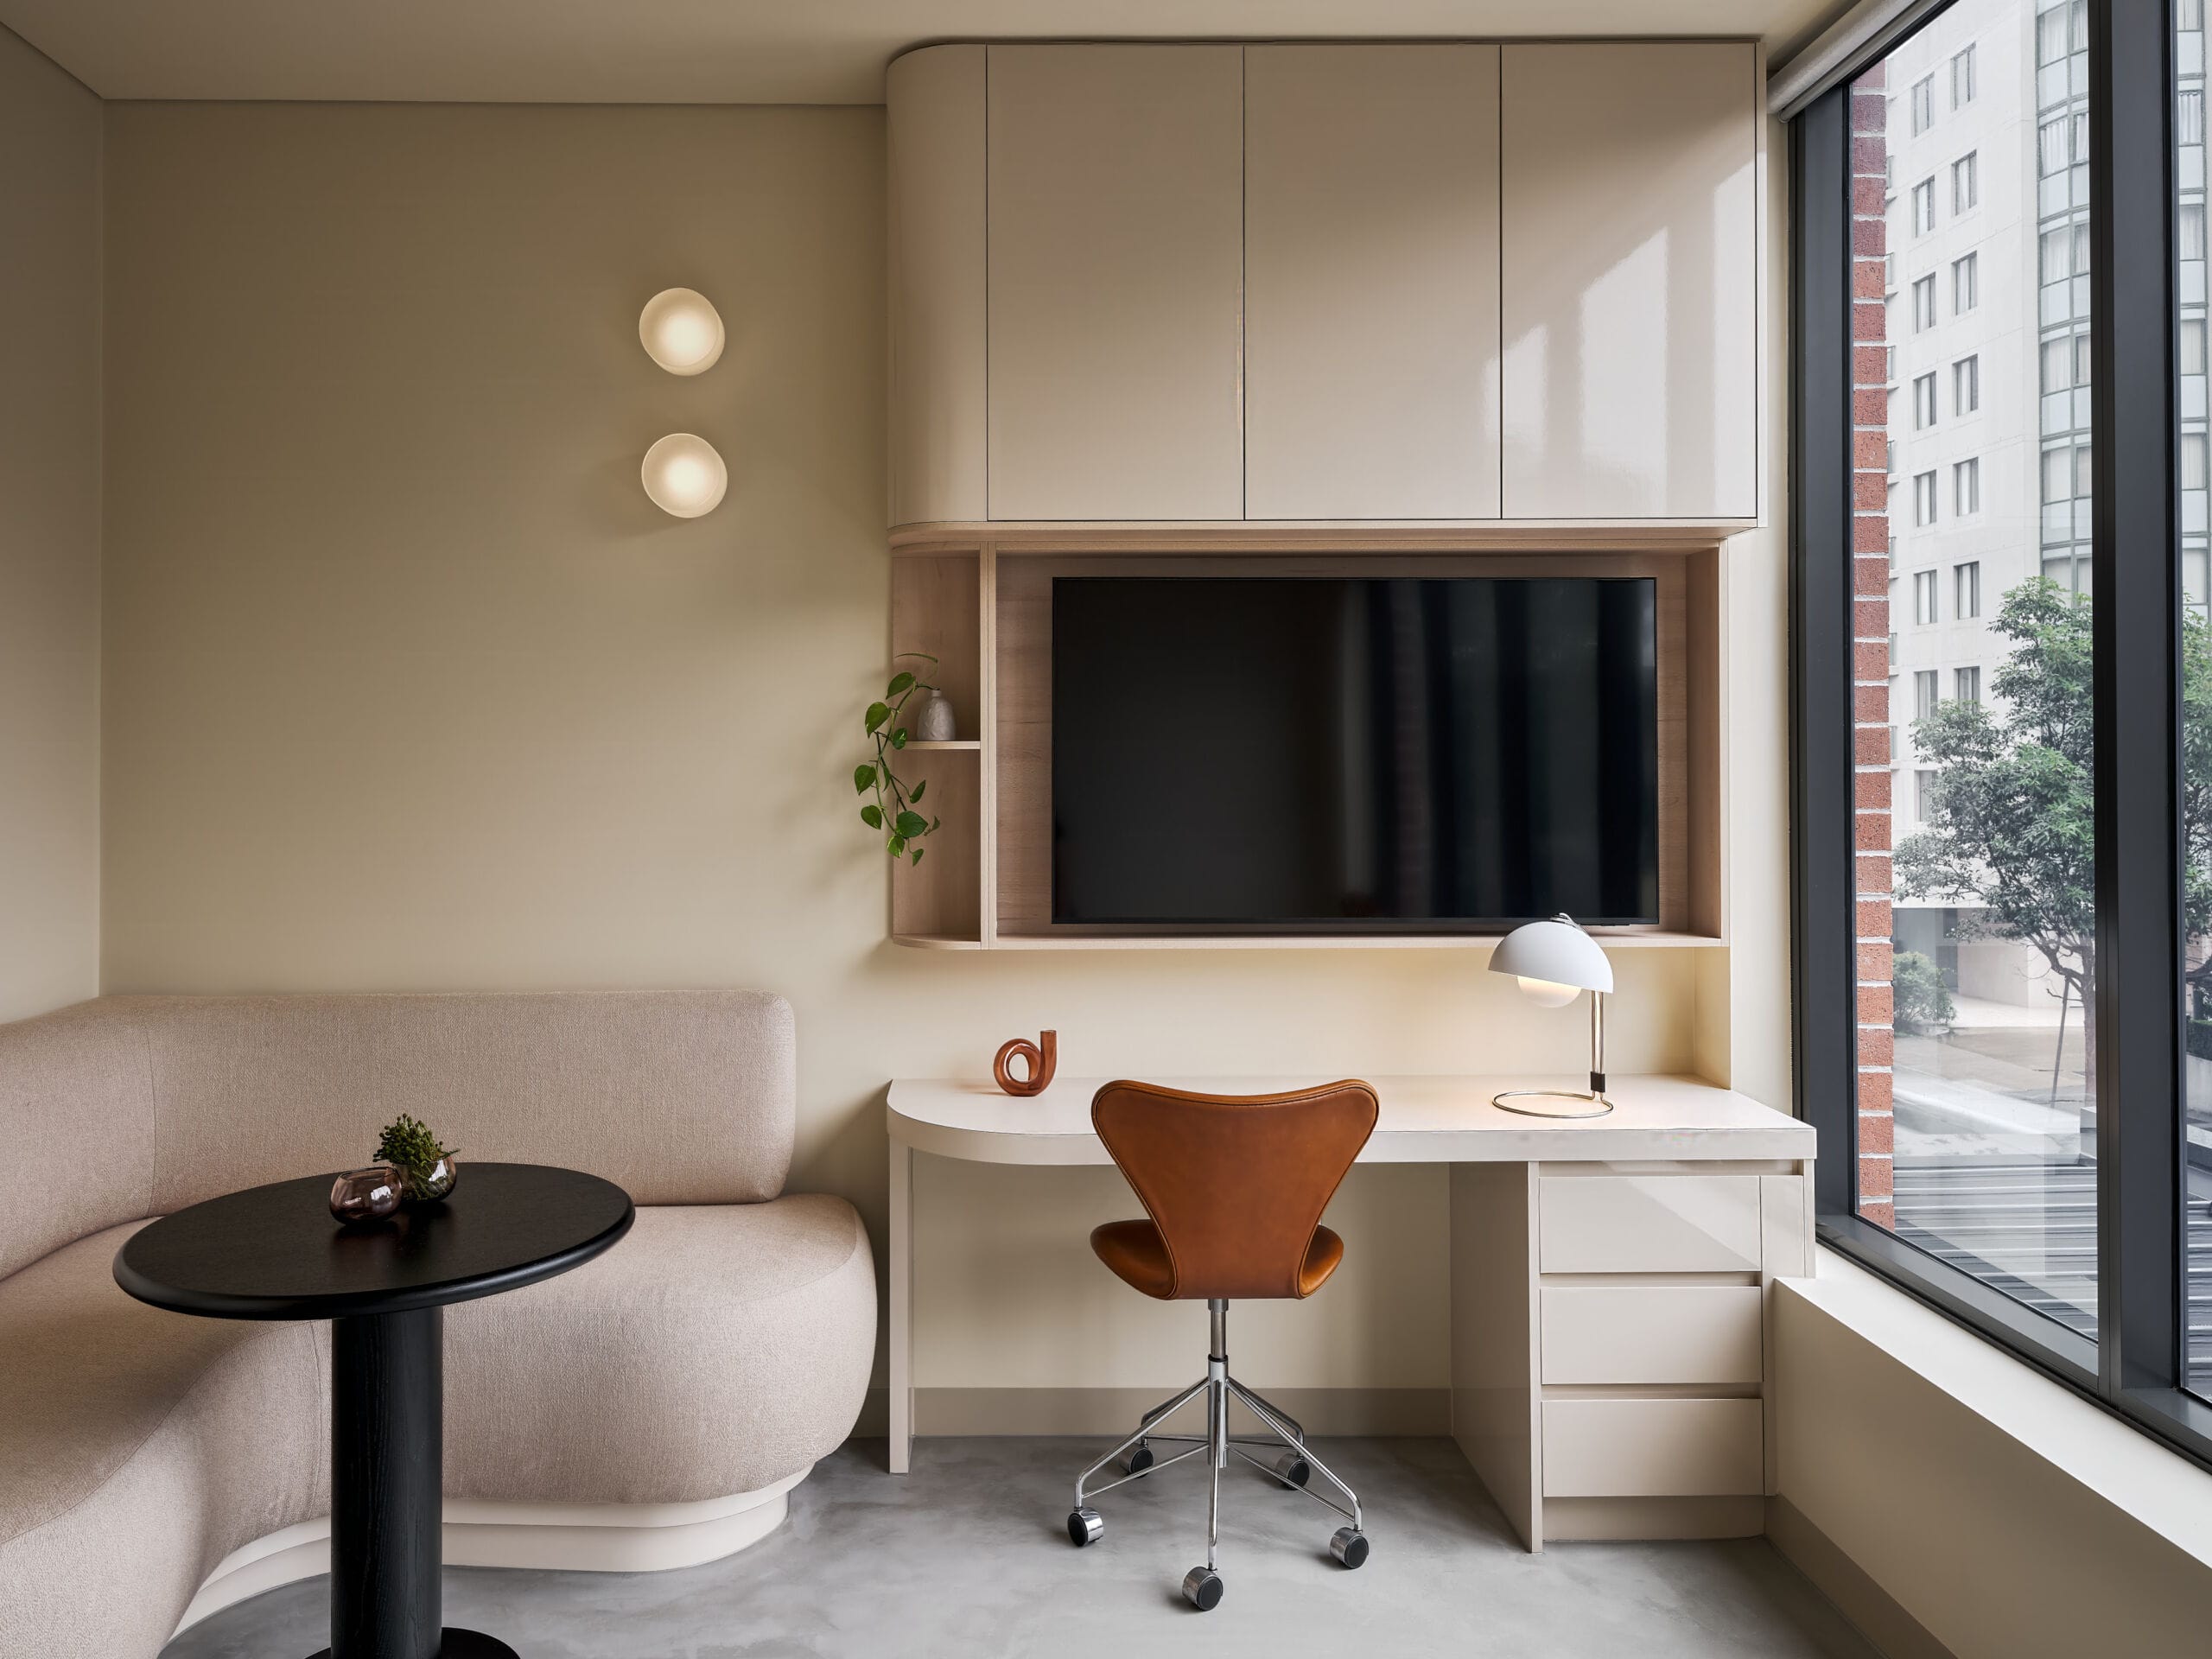
We introduced high-quality roller blinds designed to seamlessly integrate with the clinic’s minimalist architecture. These blinds instantly elevate the functionality of the treatment spaces, giving practitioners complete control over the environment at a touch.
With their clean lines and versatile nature, these roller blinds add a layer of refined elegance without compromising a single inch of the interior architecture.
SCOPE
Internal Window Furnishings
COMPLETION
2025
BUILDER
Bellevue
PHOTOGRAPHY
Ryan Linnegar