The Peninsula House

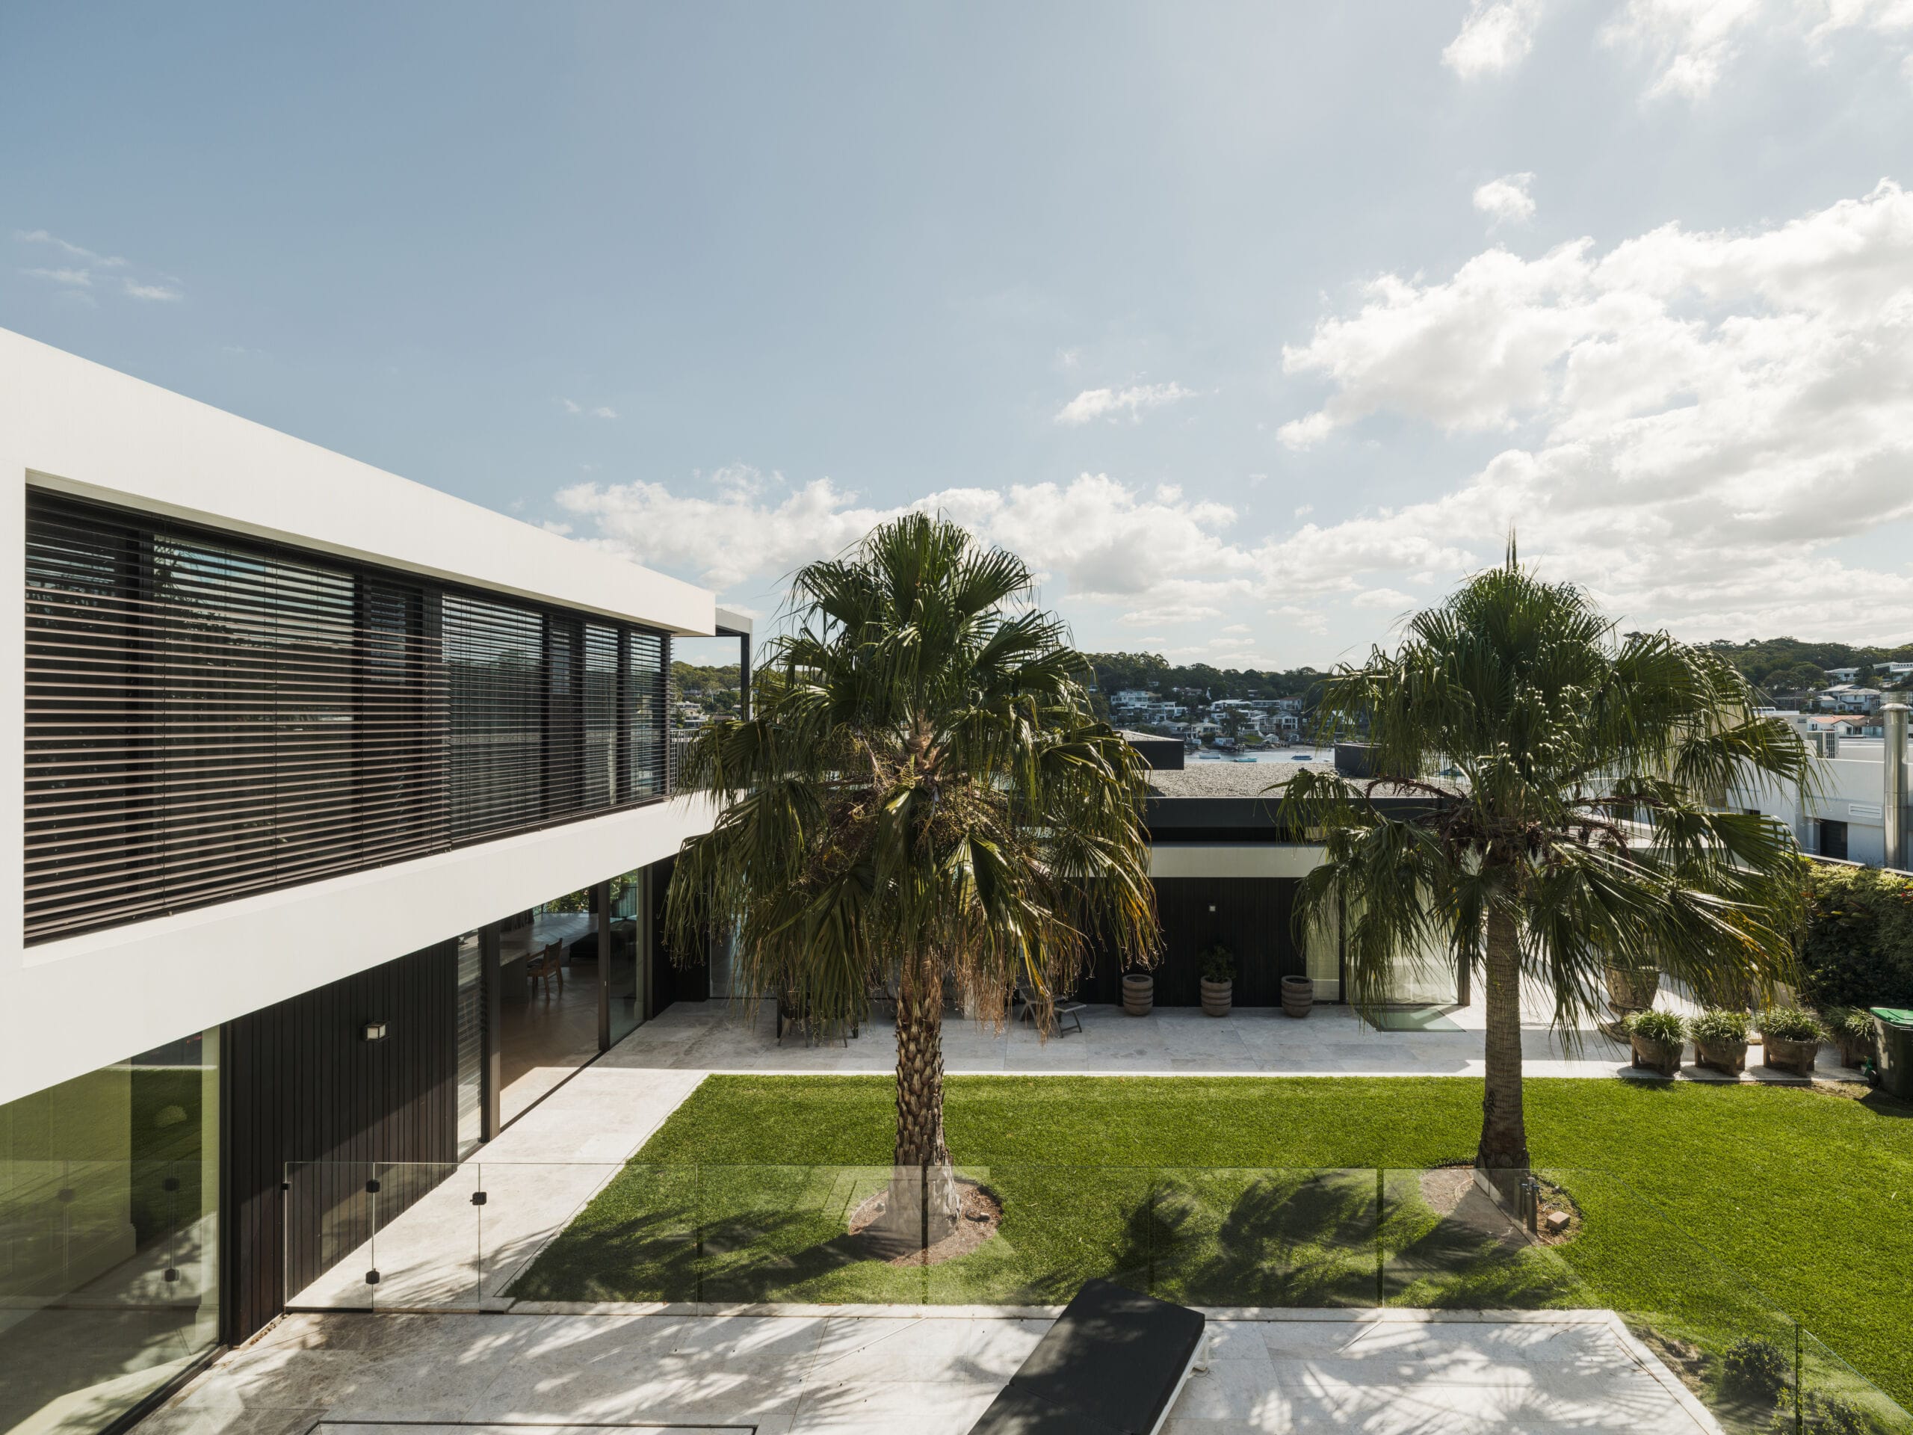
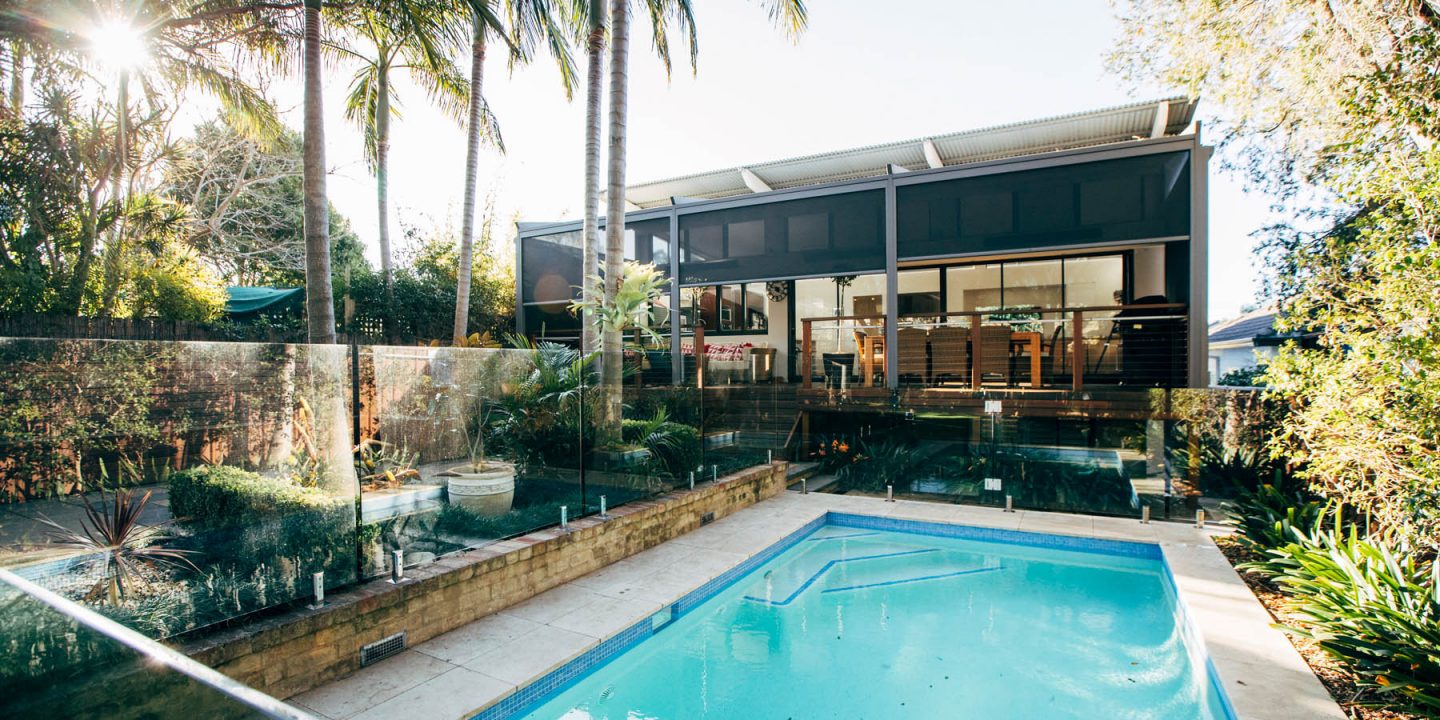
Working on The Peninsula House presented a classic architectural challenge: managing a strictly west-facing orientation. While offering fantastic evening light, west-facing facades take the absolute brunt of the harsh, low-angle afternoon sun. For the homeowners, this meant intense heat gain, blinding glare, and uncomfortable living spaces precisely when the sun began to set. The challenge was multifaceted, affecting interior comfort and limiting the use of their outdoor entertaining areas. To transform this thermal challenge into an asset, a multi-layered, high-performance shading package was meticulously selected and tailored to exactly how the homeowners use each space.



To protect the primary living and dining areas, cutting-edge Renson Fixscreens were integrated on the expansive windows overlooking the water. Acting as a comprehensive shield for the remainder of the home’s western facade, these screens were also utilized across the main ground-floor alfresco and internal staircase zones. These vertical zip screens effectively block out the blinding afternoon glare and drastically reduce heat transfer, all while maintaining a clear view of the outdoors and allowing ambient breezes to cool the entertaining zones.

Moving to the upper floor, a premium Renson Camargue motorised louvered roof system was installed to maximize the utility of the bedroom balcony. The operable blades transform a previously exposed space into a private, all-weather extension of the bedroom, allowing the clients to dial in the exact amount of sunlight or close it entirely for a waterproof retreat.

Complementing the balcony structure, External Venetian Blinds were deployed on the side windows overlooking the pool. As the gold standard for precision light management, these dynamic architectural blinds deflect solar radiation before it enters the home. The tiltable slats give the homeowners the ability to bounce natural light onto the ceiling, keeping the interior cool while maintaining privacy and clear lines of sight to the pool area.

Finally, to manage top-down thermal gain, sleek, highly-tensioned markilux 770 awning systems were installed directly over the home’s skylights. Their compact square cassette design integrates flawlessly with the roofline, allowing the homeowners to enjoy natural zenithal light when desired, or deploy the awnings to completely block out intense midday heat. What was once a home at the mercy of the afternoon sun is now a comfortable, energy-efficient, and highly usable year-round sanctuary.

SCOPE
External Sun Control & Outdoor Living Systems

COMPLETION
2020

PHOTOGRAPHY
Studio Hill

The Port Hacking Penthouse Project

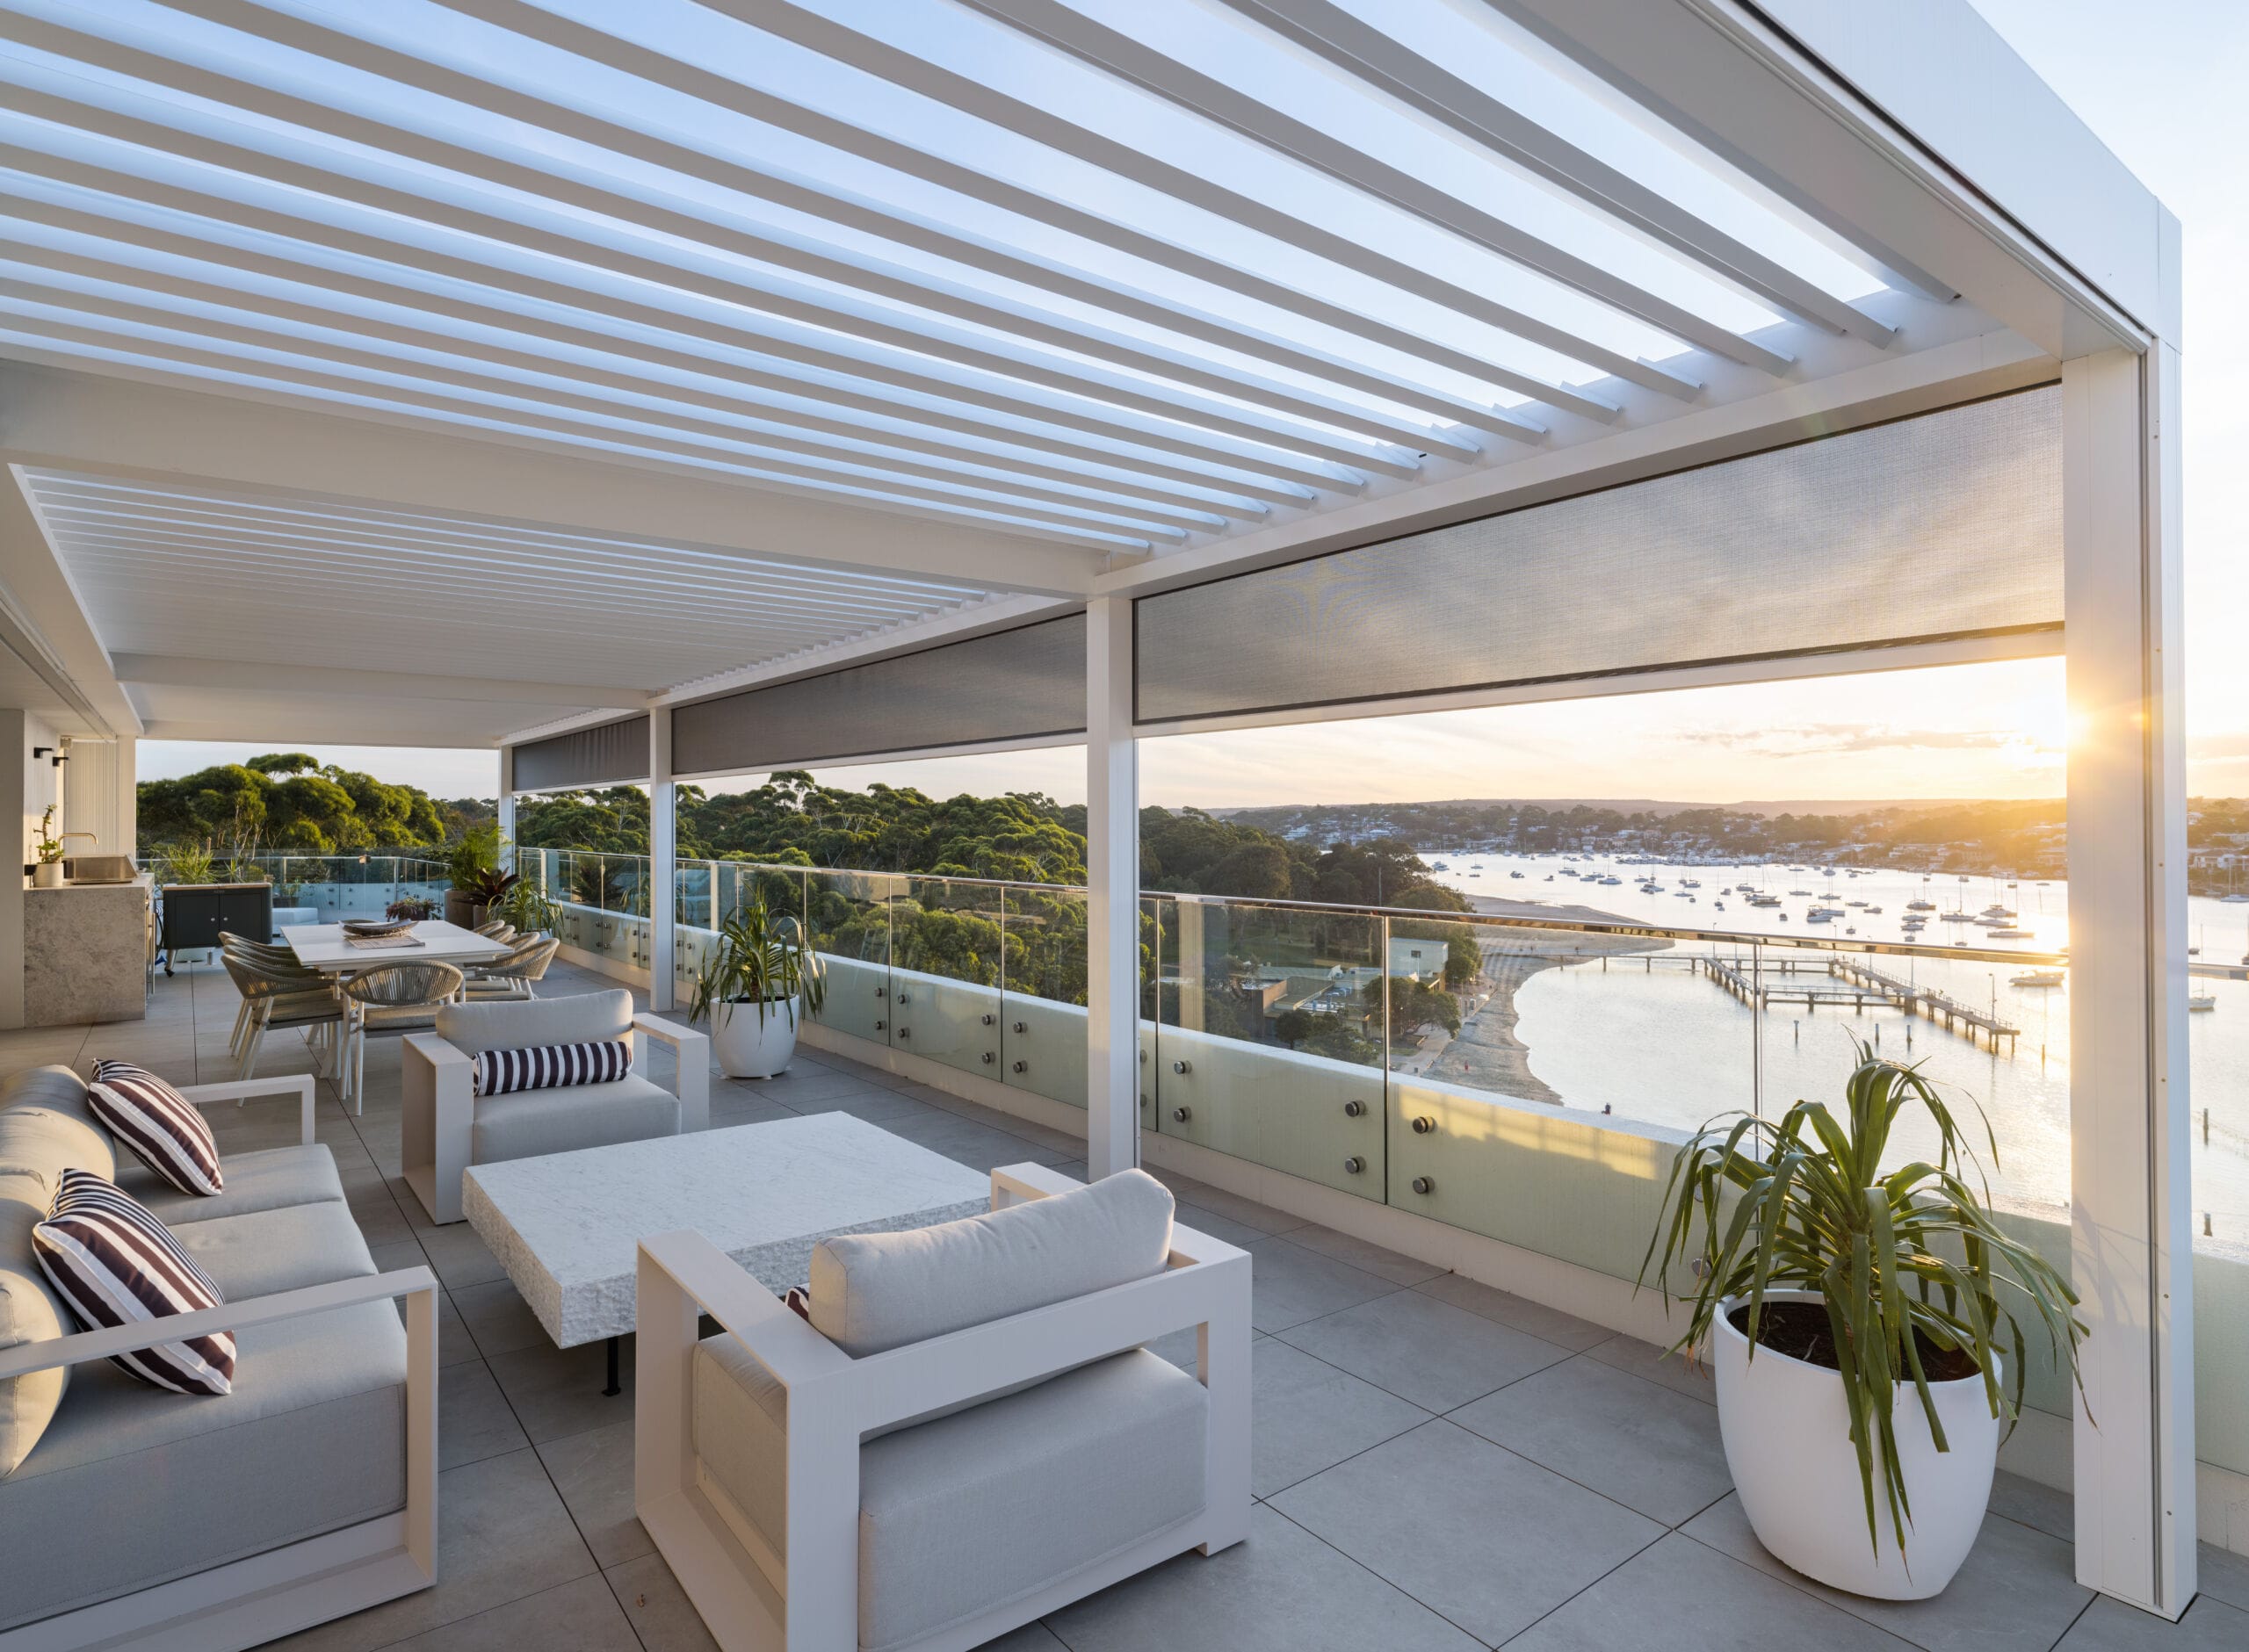
Working on the Port Hacking Penthouse Project presented unique environmental and structural challenges. Overlooking the beautiful bay, the large, west-facing balcony was completely exposed to the harsh afternoon sun and high coastal winds. The intense heat made the outdoor deck virtually unusable during the day and significantly drove up the temperature inside the penthouse itself.

To reclaim this space and create a seamless, all-weather outdoor living area, three coupled Renson Camargue louvred roofs were installed. The Camargue was selected for its ability to flawlessly integrate premium features into one sleek architectural package. To provide crucial shelter from the setting western sun, wind, and rain, the system was fully enclosed with integrated Renson Fixscreens, allowing the homeowners to effortlessly control their privacy, light, and airflow.

The installation required a highly customised approach due to strict building constraints. Because of the building’s waterproof membrane, the installation team was not permitted to penetrate the floor to bolt the new structure down. To solve this, A’besco custom-designed and engineered specialised heavy-duty brackets. These allowed the robust, 160km/h wind-rated structure to be safely secured directly to the structural walls, completely protecting the floor membrane while ensuring maximum stability.

The addition of integrated lighting and heating means the owners now have a sophisticated outdoor entertaining space they can comfortably enjoy year-round, well into the evening. The premium Renson system transformed an unbearably hot deck into the homeowners’ favourite part of the home—ultimately becoming the reason they decided to stay in the property.

SCOPE
External Sun Control & Louvred Roof Systems

COMPLETION
2025

PHOTOGRAPHY
Studio Hill

Luminous Living

Our objective for the Living and Dining area in this project was to create a soft aesthetic to balance the hard flooring and manage the north and east sunlight. We achieved this with a combination of Luminette Privacy Sheers and Luxaflex PolySatin Shutters. These selections were favored for their precise light control and the sheer fabric of the Luminettes, which softened the overall design. Both shutters and Luminettes harmonize in terms of appearance and functionality, maintaining a contemporary, classy look. The unique design of the Luminette Privacy Sheers offers the elegance of curtains with the practicality of blinds.

Upstairs, the client chose Pirouette Shadings and custom-made sheer curtains for the sitting area. This north-facing room is filled with natural light, and the Luxaflex Pirouette Shadings allow the customer to adjust the light levels, creating a comfortable atmosphere without excessive glare. The soft fabric of the sheer curtains provides a relaxed style, filtering light stylishly on a sophisticated curved track.

For the upstairs balcony, we installed a Luxaflex MagnaTrack Awning to block the brightness and heat from the strong easterly sun. This advanced external sunscreen is windproof, thanks to neodymium magnets in the side channels, allowing for year-round use regardless of the weather. The Spectra fiberglass fabric ensures an extremely clear view-through, making the Luxaflex MagnaTrack Awning the perfect solution for creating a relaxing or entertaining outdoor area while preserving stunning water views and providing efficient heat protection.

SCOPE
Internal & External Window Furnishing

COMPLETION
2022

PHOTOGRAPHY
Studio Hill

Bayview Serenity

For this project, our client sought a coastal contemporary look, enhanced by the home’s proximity to a bay.

In the master bedroom, we installed double curtains spanning the entire wall from floor to ceiling. This simple yet elegant solution provides excellent light coverage and complements the room’s soft and welcoming atmosphere. The light grey sheer curtain filters daylight, creating a pleasant glow without unwanted glare, while maintaining visibility and privacy. The addition of a pelmet at the top further enhances the aesthetic and functionality.

For the theatre room, Luxaflex Pirouette Shades were chosen. These shades offer a soft, practical solution with room-darkening capabilities when needed and a sheer appearance during the day, ensuring subtle privacy.

The tiled deck was enclosed with high-end Renson Fix Screens to block the harsh western sun, making the space comfortable for use on summer afternoons. These smart, windproof, and slimline external screens provide excellent heat and sun protection with the click of a button, transforming the external space into an extension of the living area. The precision and European engineering of Renson Fix Screens ensure long-lasting, faultless operation.

The exterior design of the house was also meticulously planned. Renson Linarte cladding on the front façade adds a contemporary touch to the coastal character of the home. It creates a neat and stylish appearance from the street, seamlessly blending with the timber cladding on the upper level and elegantly framing the garage door.

SCOPE
Internal & External Window Furnishing

COMPLETION
2019

Double Halo

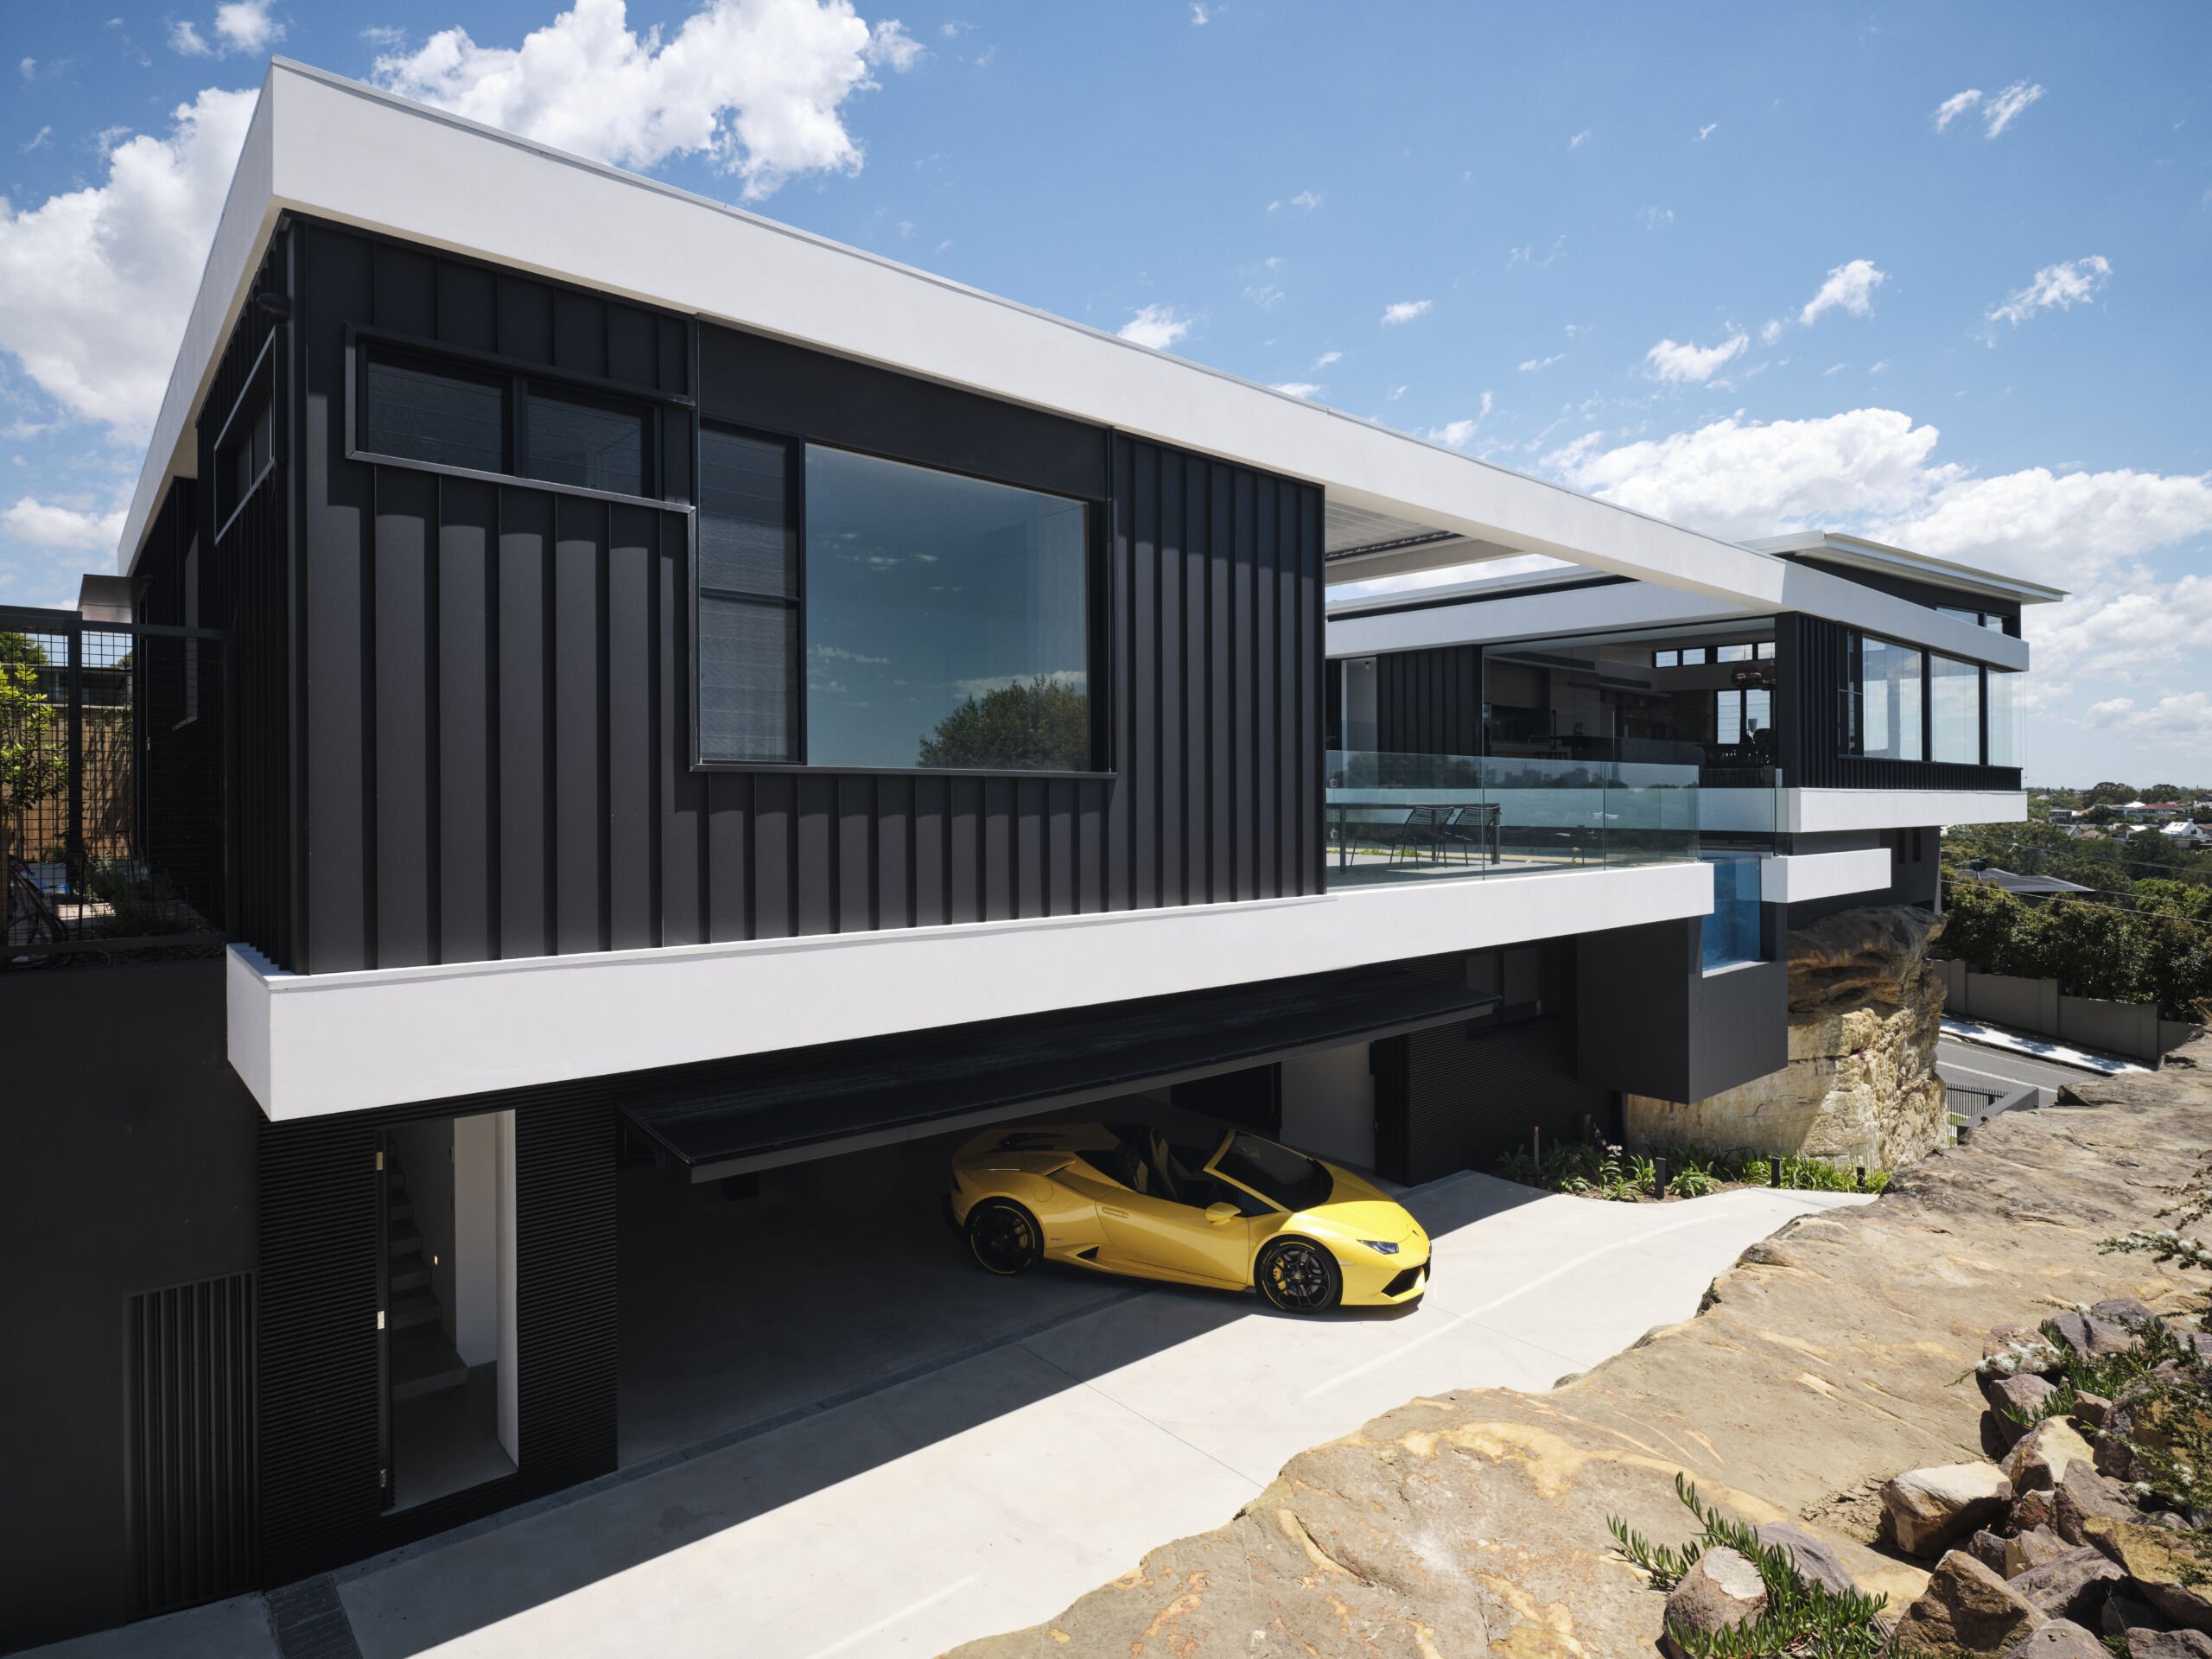
Located in Earlwood in Sydney, and created by renowned architect Joe Snell, Double Halo House is a design masterpiece: a contemporary ‘forever home’ perched high on a sandstone outcrop. Looking for window coverings that would complement the impeccable style of this home – and provide all-important privacy and thermal control, the design team turned to the team at A’besco. 

On the home’s exterior, they chose to install a range of smart coverings, including a Leiner Sunrain Awning. This awning combines all the advantages of a folding arm awning, with Leiner’s patented Sunrain technology which offers protection from both sun and rain, year round. 

To complete the contemporary exterior, A’besco also recommended Linus horizontal sliding – a very durable aluminium cladding that is invisibly mounted and available in a wide range of colours. This cladding can also run over sliding doors for a seamless and uniform look. Horiso External Venetian Blinds were also used on the outside of this designer home. As well as adding to the sleek and modern look, these blinds reduce solar heat gain, maximise the flow of natural light, and provide essential privacy when needed. The slats also tilt up to 130°, and can fully retract.

SCOPE
Architect Joe Snell was after solutions for his beautiful design to provide the client with privacy, heat protection and aesthetics.

COMPLETION
2021

PHOTOGRAPHY
Dave Wheeler

Ocean Grove

outdoor transformation

This two-storey apartment was transformed from almost unlivable to cool and inviting. With the apartment being six storeys up, north and west facing and in close proximity to the ocean, we needed to address heat, high winds, dampness, and salt spray.

Prior to A’besco’s transformation the balcony was in fact completely unusable in Summer; the tiles were so hot they couldn’t be walked on, and temperatures inside had been known to reach 50 degrees.

For the balcony area, a Renson Camargue with two built in external Fixscreens was installed along with the Lineo Linea LED lighting system and Somfy motorised timers. Wind and rain sensors were fitted to protect and prolong the life of the shade system. In the bedrooms, Renson fixscreens were chosen, not only for their paired back style, but also because they would be able to withstand the high winds, salt and rain that the great outdoors would subject them to. A timer operates these on a daily basis.

Delivered

• Renson Camargue louvred roof
• Renson Fixscreens
• Linea LED lighting system
• Somfy Connexoon motorisation
• Automation – wind sensor, rain sensor and timer

The Como Project

outdoor transformation

This project revolved around an outdoor entertaining area, which was south facing and therefore didn’t get a lot of sun. We were asked to come up with a solution that would allow the entire deck area to be enclosed when the weather grew chilly, but also one that wouldn’t block out too much sun when the deck wasn’t in use.

A retractable folding roof system – the Renson Toscane – enclosed on all sides with external blinds was the perfectly engineered, and impeccably finished, answer.

With the roof fabric being water-repellent, and sensors being fitted for wind and rain, this covering will be protecting the family all year round for years to come.

Delivered

• Renson Toscane Folding retractable roof
• Renson Vertical Fixscreen sunscreens
• Somfy motorisation
• Automation – wind sensor, rain sensor and timer