
Renson® Camargue® Louvred Roof System

- Fully Integrated Flagship Pergola: Motorised 150° rotating aluminium louvres with side screens and accessories completely concealed inside the frame.
- Total Architectural Weather Protection: Watertight roof design with integrated perimeter gutters, internal column downspouts, and high coastal wind rating.
- Bespoke Luxury Enclosures: Customise with fully hidden Fixscreen® zip blinds, glass sliding walls, Loggia® timber shutters, LED lighting, and outdoor heating.

Can a louvered roof system completely conceal all side screens, motors, and wiring inside its frame for a flawless architectural finish?
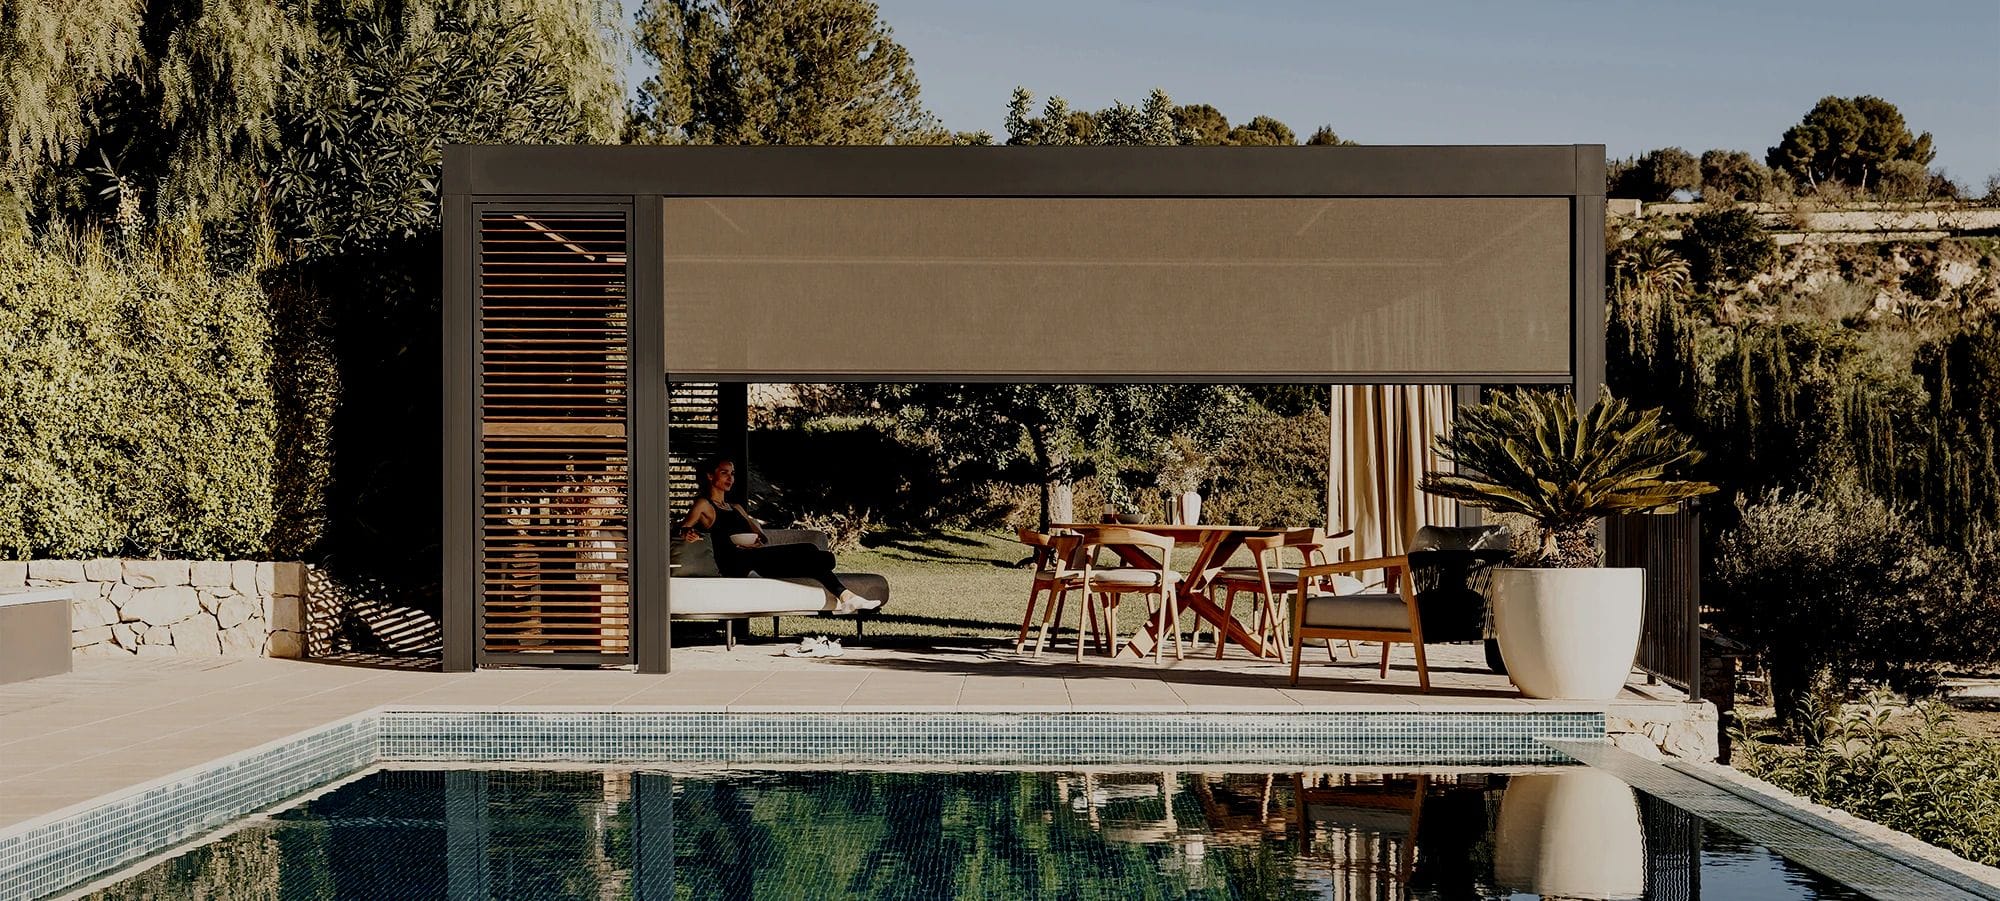

The Renson® Camargue® proves it can. As Renson’s flagship louvered roof, the Camargue seamlessly integrates vertical Fixscreen® zip blinds, glass sliding panels, and automated drives directly into its structural columns and head beams—leaving zero visible fixings or external cables. Custom-measured and engineered by A’besco specialists across the Sutherland Shire, it delivers ultimate outdoor climate control, turning decks and patios into luxurious, all-weather architectural sanctuaries.
Rotating and/or retractable blades
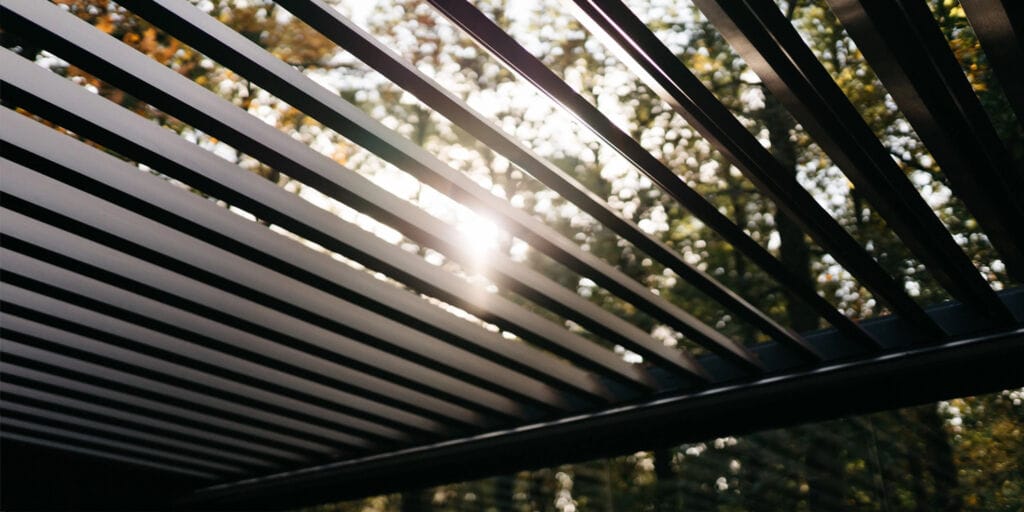

Camargue’s blades rotate up to 150°, so you can let in the sun or create shade at any time. Want more natural light with the roof closed? Choose Lineo Luce for extra openness. Need an accessory like an outdoor fan? Go for Lineo Fix, the non-rotating blade. Camargue Skye goes further with rotating (up to 135°) and fully retractable blades, offering clear sky views. Its patented S-drive technology ensures smooth, even movement.
Integrated screens
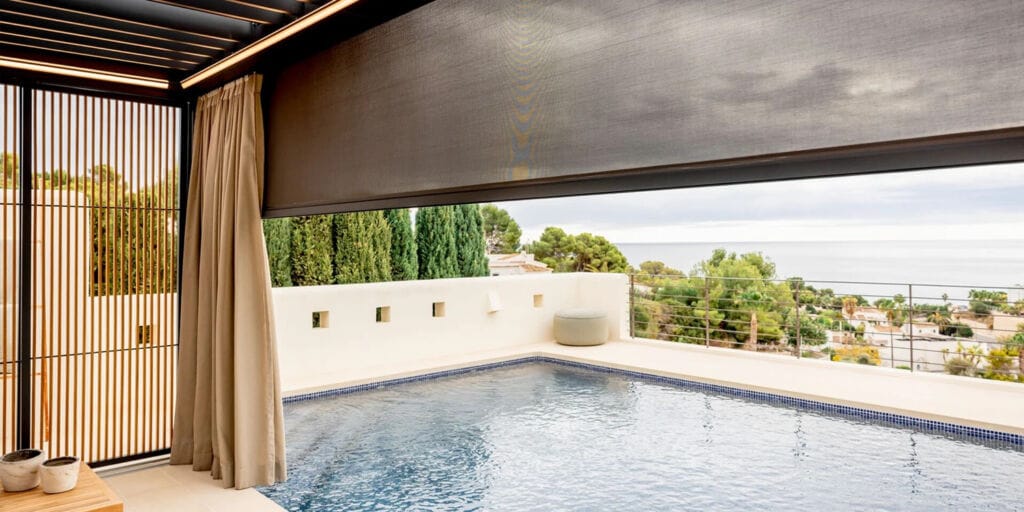



Seamlessly integrated sun protection screens allow you to create the perfect shadow. Thanks to our patented Fixscreen technology, the screens stay firmly attached to the structure, offering you extra protection from wind and rain.
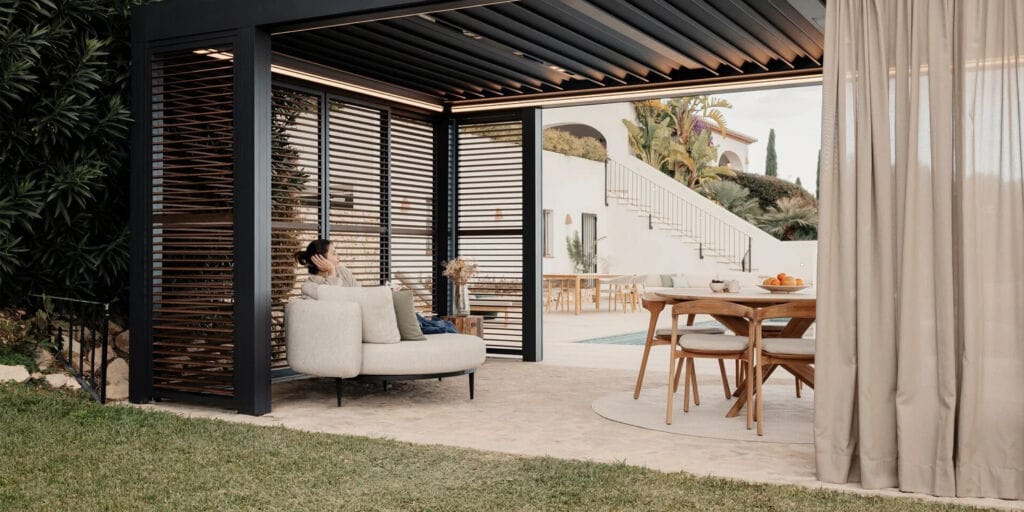
Outdoor curtains
Our curtains are made-to-measure for every patio cover. The durable and water-repellent polyester is specially treated for long-term outdoor use. Their dirt-repellent features ensure that the curtains stay in great condition. Choose between twelve colours that will retain their colour and shape after every wash.
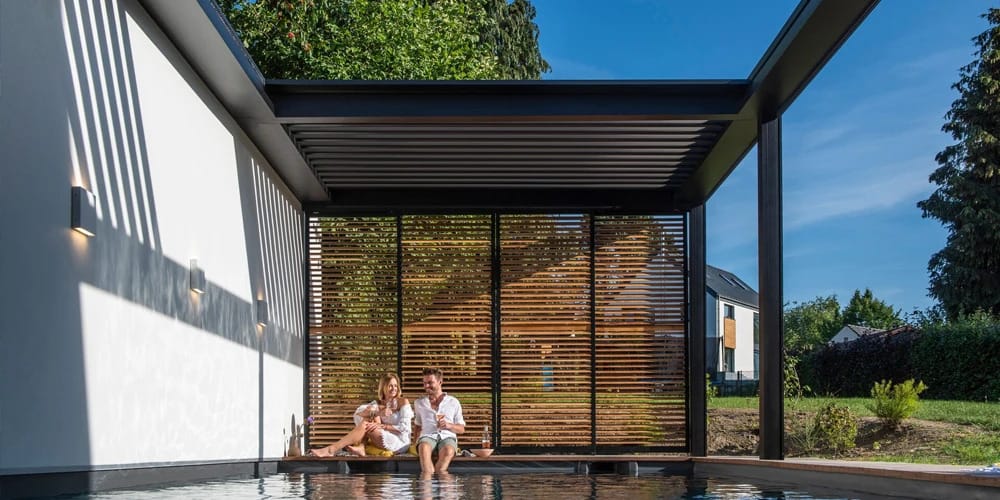
Sun protection panels





The Loggia sun protection panels can master the sun in a stylish and cosy way. Pick your favourite infill in wood, woodlook or aluminium while adding extra functionality to your patio cover. Loggia panels will give you the right amount of shade or sunlight at every moment.
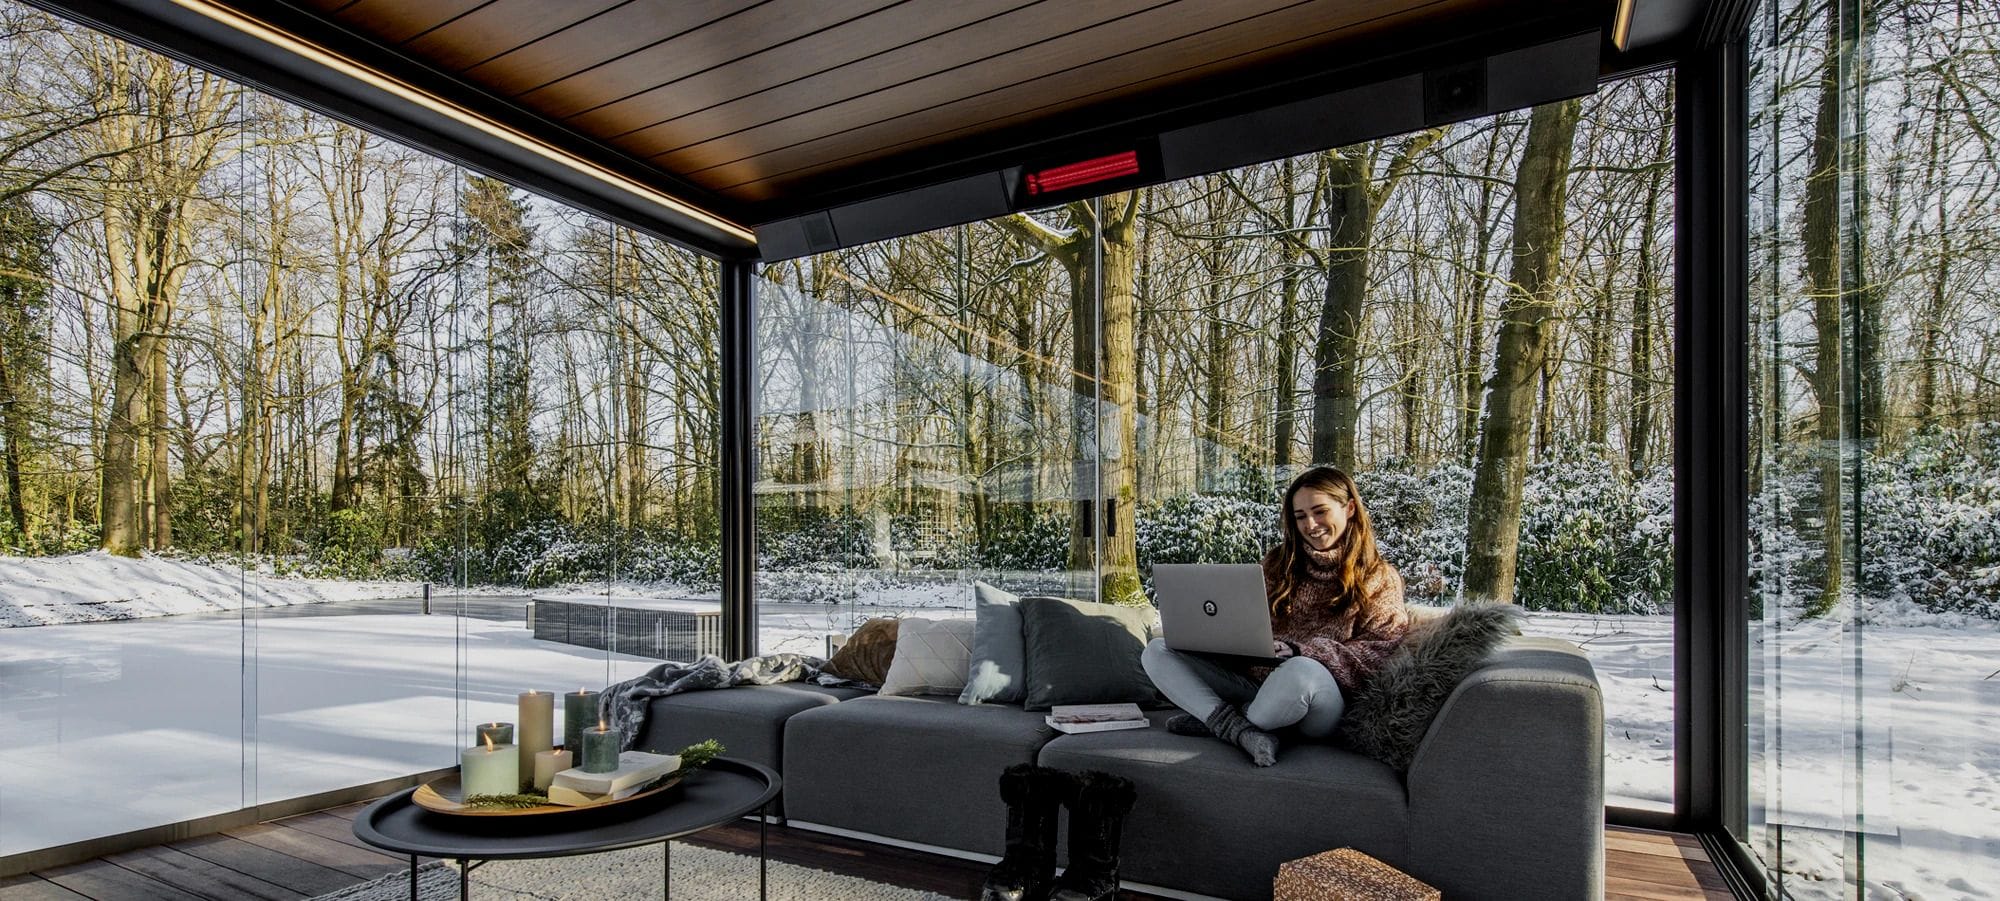
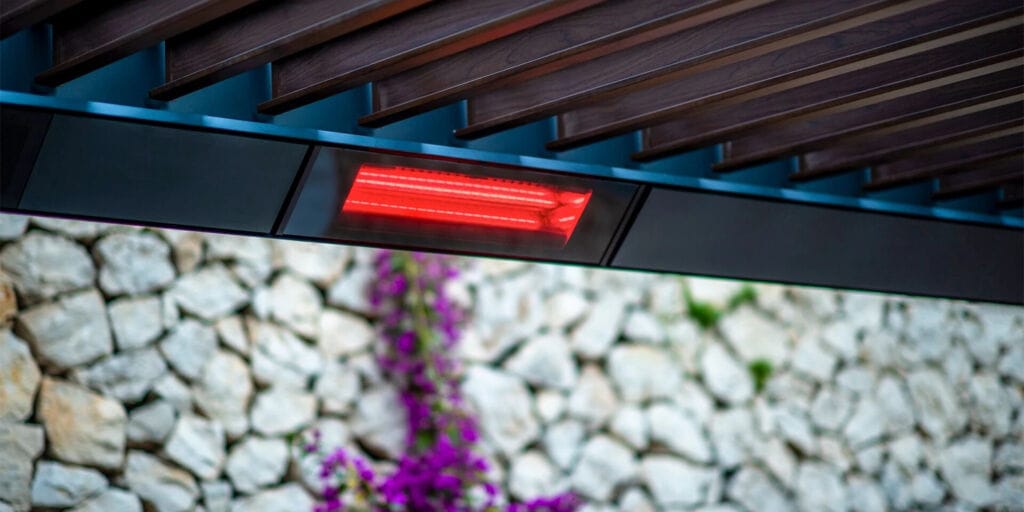
Heating
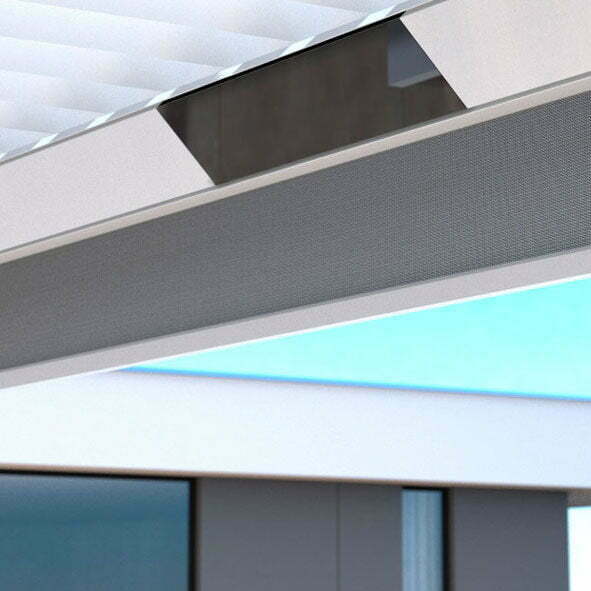
Opt for extra comfort by integrating heating elements into your outdoor living space. Unique on the market is our Lineo Heat (only possible for Camargue). A fixed blade with seamlessly integrated 1400 W heating.
Or choose for the Beam Heat & Sound, a module that extends over the full width of your roof where both the speakers and the heating element are integrated.
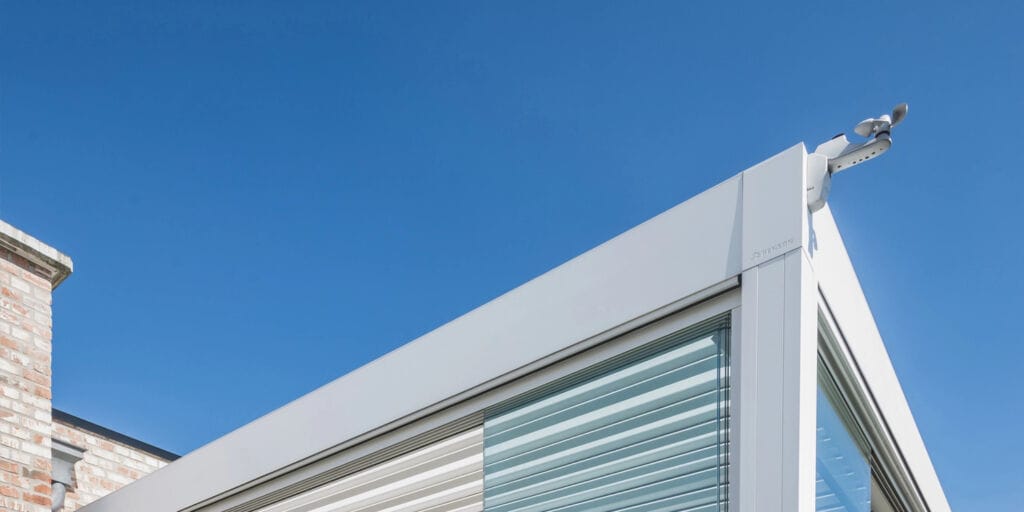
Weather sensors
To offer optimal protection, our patio covers can be combined with a rain and/or wind sensor. These sensors monitor the environment and automatically ensure your desired comfort based on changes in a specific situation. They continue to operate fully autonomously even when you’re away from home.
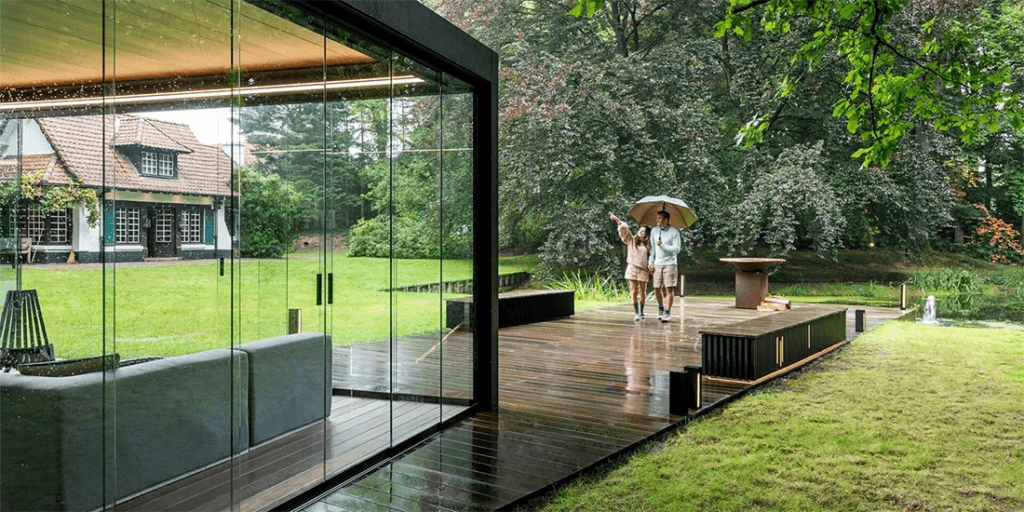
Side infills



Glass sliding panels are a great option when you want to stay protected from bad weather conditions and insects, while maintaining a full view of the outside. Do you prefer more privacy and acoustic insulation? Choose for a fixed aluminium wall with a horizontal or vertical lining and add a unique character to your outdoor space.
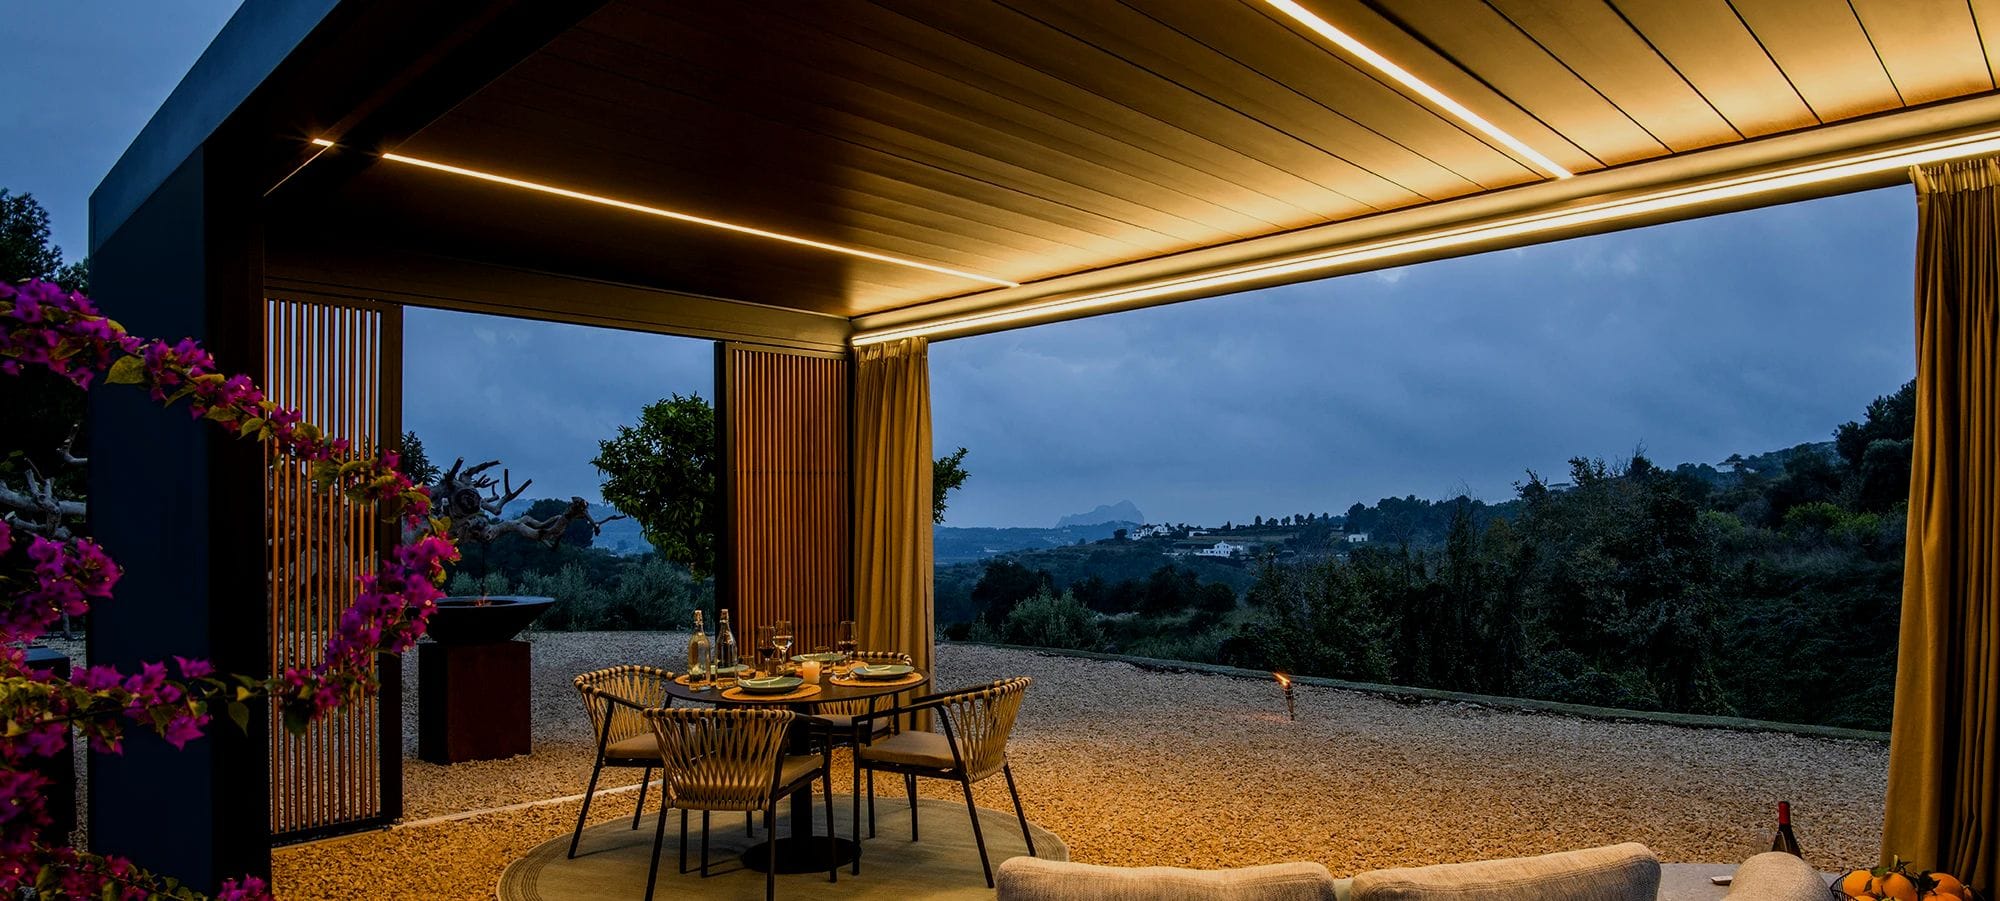
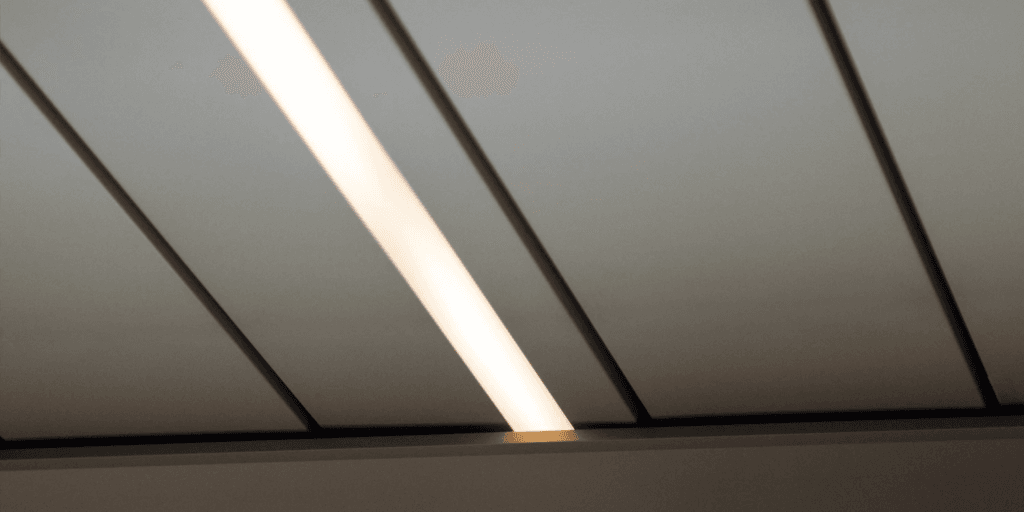
Lineo LED


Integrated and dimmable LED lighting in the blades. 180 high-quality LEDs per metre offer a very high lighting output with an even distribution and without visible dots. (only possible for Camargue)
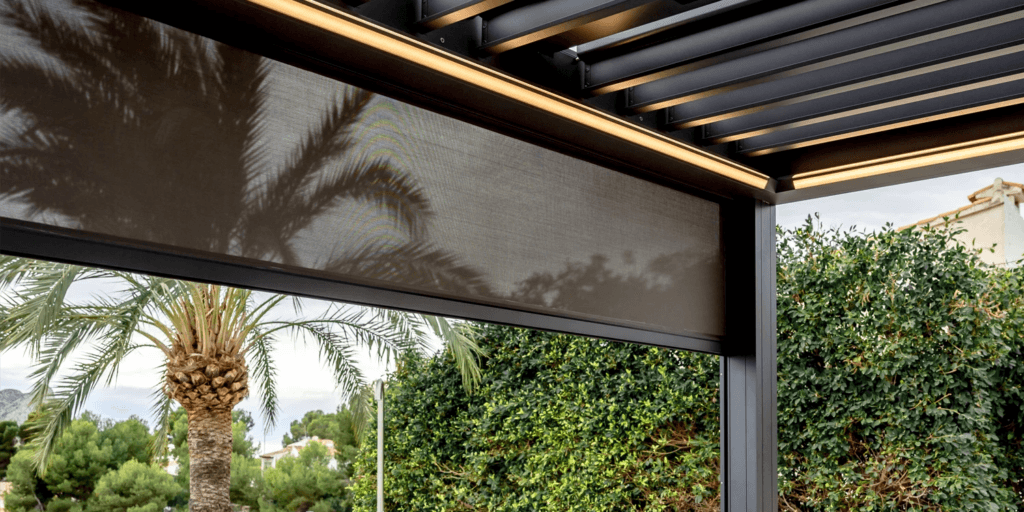
Up/Down LED

Integrated and dimmable LED lighting on the inside of the frame. Equipped with upward and/or downward lighting, the Up/Down LED provides indirect or direct ambient lighting.
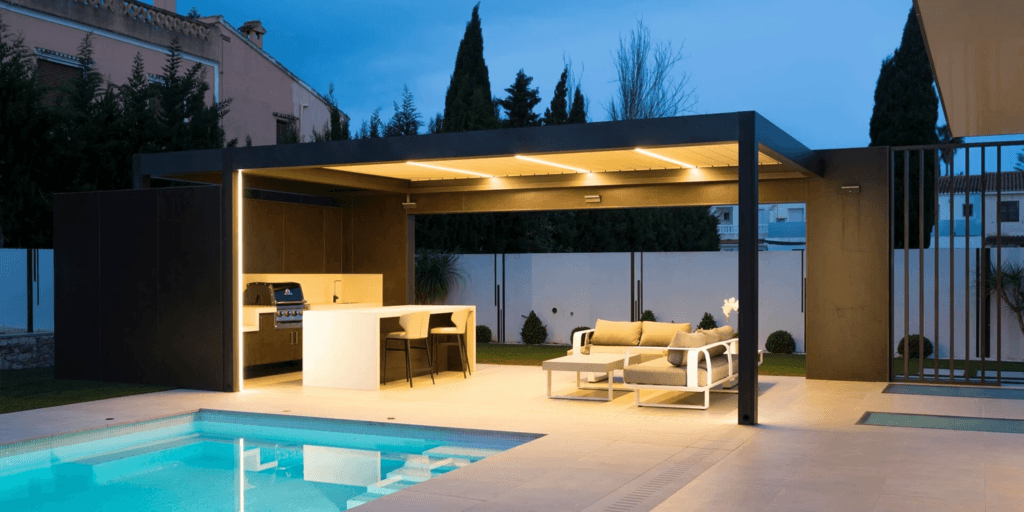
Colomno LED
Integrated and dimmable LED lighting on the inside of the columns. The perfect lighting setup to accentuate your patio cover. Colomno LED combines well with Down LED.
Made to suit your home
Tailor your Renson® Camargue® to reflect your personal architectural vision using our curated style templates—including Crystal Lounge, Earth Oasis, Idyllic Garden, Pure Essence, Spiritual Harmony, and Tech Cocoon. Engineered for grand outdoor entertaining spaces, single-module spans extend up to 6,200 mm on the pivot with a 4,500 mm span, delivering expansive, uninterrupted shade coverage without compromising structural integrity.
Choice of operating systems

Powered by industry-leading Somfy® automation, managing your Camargue® louvered roof is seamless. Operate roof louvres, integrated side screens, lighting, and heating effortlessly using handheld remote controls, or automate schedules through the intuitive Somfy® TaHoma app on your smartphone, tablet, or desktop—giving you total climate control from anywhere.
Side elements
Options
technical specifications
| Roof dimensions: Width Depth | 4,5 m maximum 7 m maximum (with an extra column) |
| Passage height | 2,8 m maximum |
| Expandable | multiple parts |
| Rotation of slats | maximum 150° |
| Wind guarantee with closed roof | up to 160 km/h |
| Water drainage | 150 l/m² h |
| Load-bearing capacity | 200 kg/m² |
READY TO DESIGN YOUR FLAGSHIP OUTDOOR ROOM?
Take the first low-friction step toward all-weather luxury entertaining. Schedule a free on-site design consultation with our Sutherland Shire specialists today. We bring material swatches and profile samples directly to your door, take exact millimeter measurements, and guide you through every custom option.