The Peninsula House

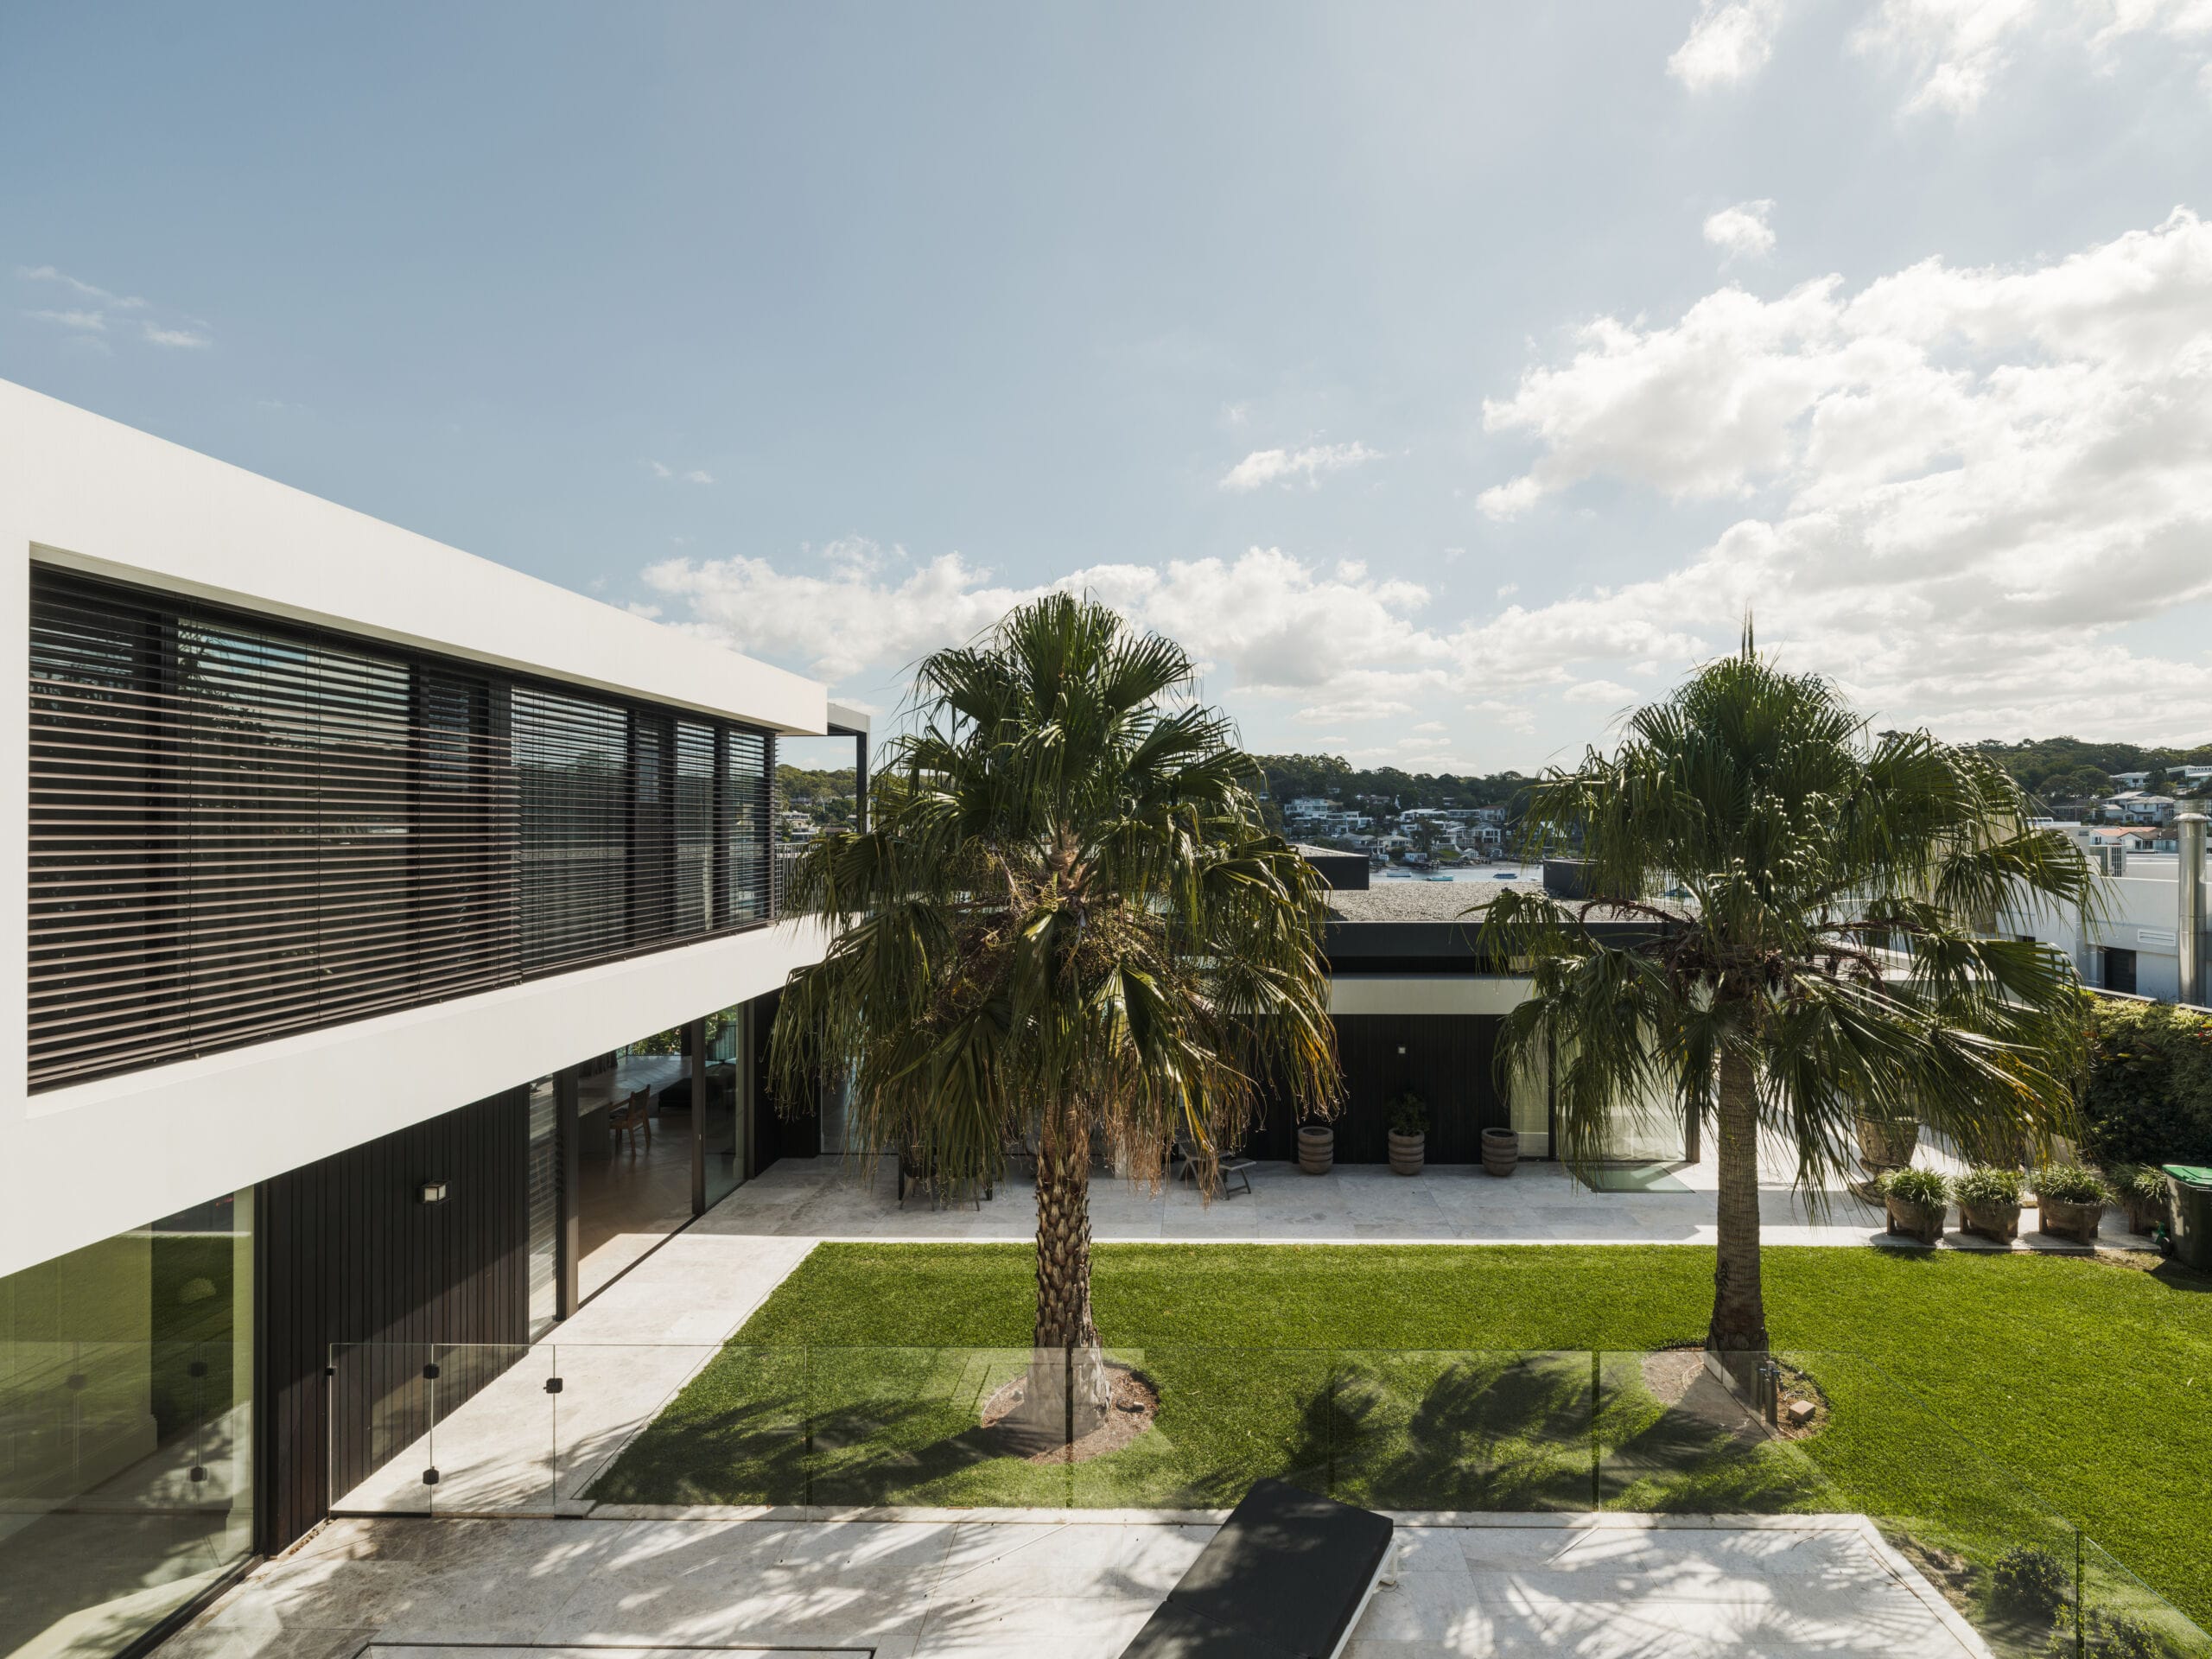
Working on The Peninsula House presented a classic architectural challenge: managing a strictly west-facing orientation. While offering fantastic evening light, west-facing facades take the absolute brunt of the harsh, low-angle afternoon sun. For the homeowners, this meant intense heat gain, blinding glare, and uncomfortable living spaces precisely when the sun began to set. The challenge was multifaceted, affecting interior comfort and limiting the use of their outdoor entertaining areas. To transform this thermal challenge into an asset, a multi-layered, high-performance shading package was meticulously selected and tailored to exactly how the homeowners use each space.

To protect the primary living and dining areas, cutting-edge Renson Fixscreens were integrated on the expansive windows overlooking the water. Acting as a comprehensive shield for the remainder of the home’s western facade, these screens were also utilized across the main ground-floor alfresco and internal staircase zones. These vertical zip screens effectively block out the blinding afternoon glare and drastically reduce heat transfer, all while maintaining a clear view of the outdoors and allowing ambient breezes to cool the entertaining zones.

Moving to the upper floor, a premium Renson Camargue motorised louvered roof system was installed to maximize the utility of the bedroom balcony. The operable blades transform a previously exposed space into a private, all-weather extension of the bedroom, allowing the clients to dial in the exact amount of sunlight or close it entirely for a waterproof retreat.

Complementing the balcony structure, External Venetian Blinds were deployed on the side windows overlooking the pool. As the gold standard for precision light management, these dynamic architectural blinds deflect solar radiation before it enters the home. The tiltable slats give the homeowners the ability to bounce natural light onto the ceiling, keeping the interior cool while maintaining privacy and clear lines of sight to the pool area.

Finally, to manage top-down thermal gain, sleek, highly-tensioned markilux 770 awning systems were installed directly over the home’s skylights. Their compact square cassette design integrates flawlessly with the roofline, allowing the homeowners to enjoy natural zenithal light when desired, or deploy the awnings to completely block out intense midday heat. What was once a home at the mercy of the afternoon sun is now a comfortable, energy-efficient, and highly usable year-round sanctuary.

SCOPE
External Sun Control & Outdoor Living Systems

COMPLETION
2020

PHOTOGRAPHY
Studio Hill

Double Halo

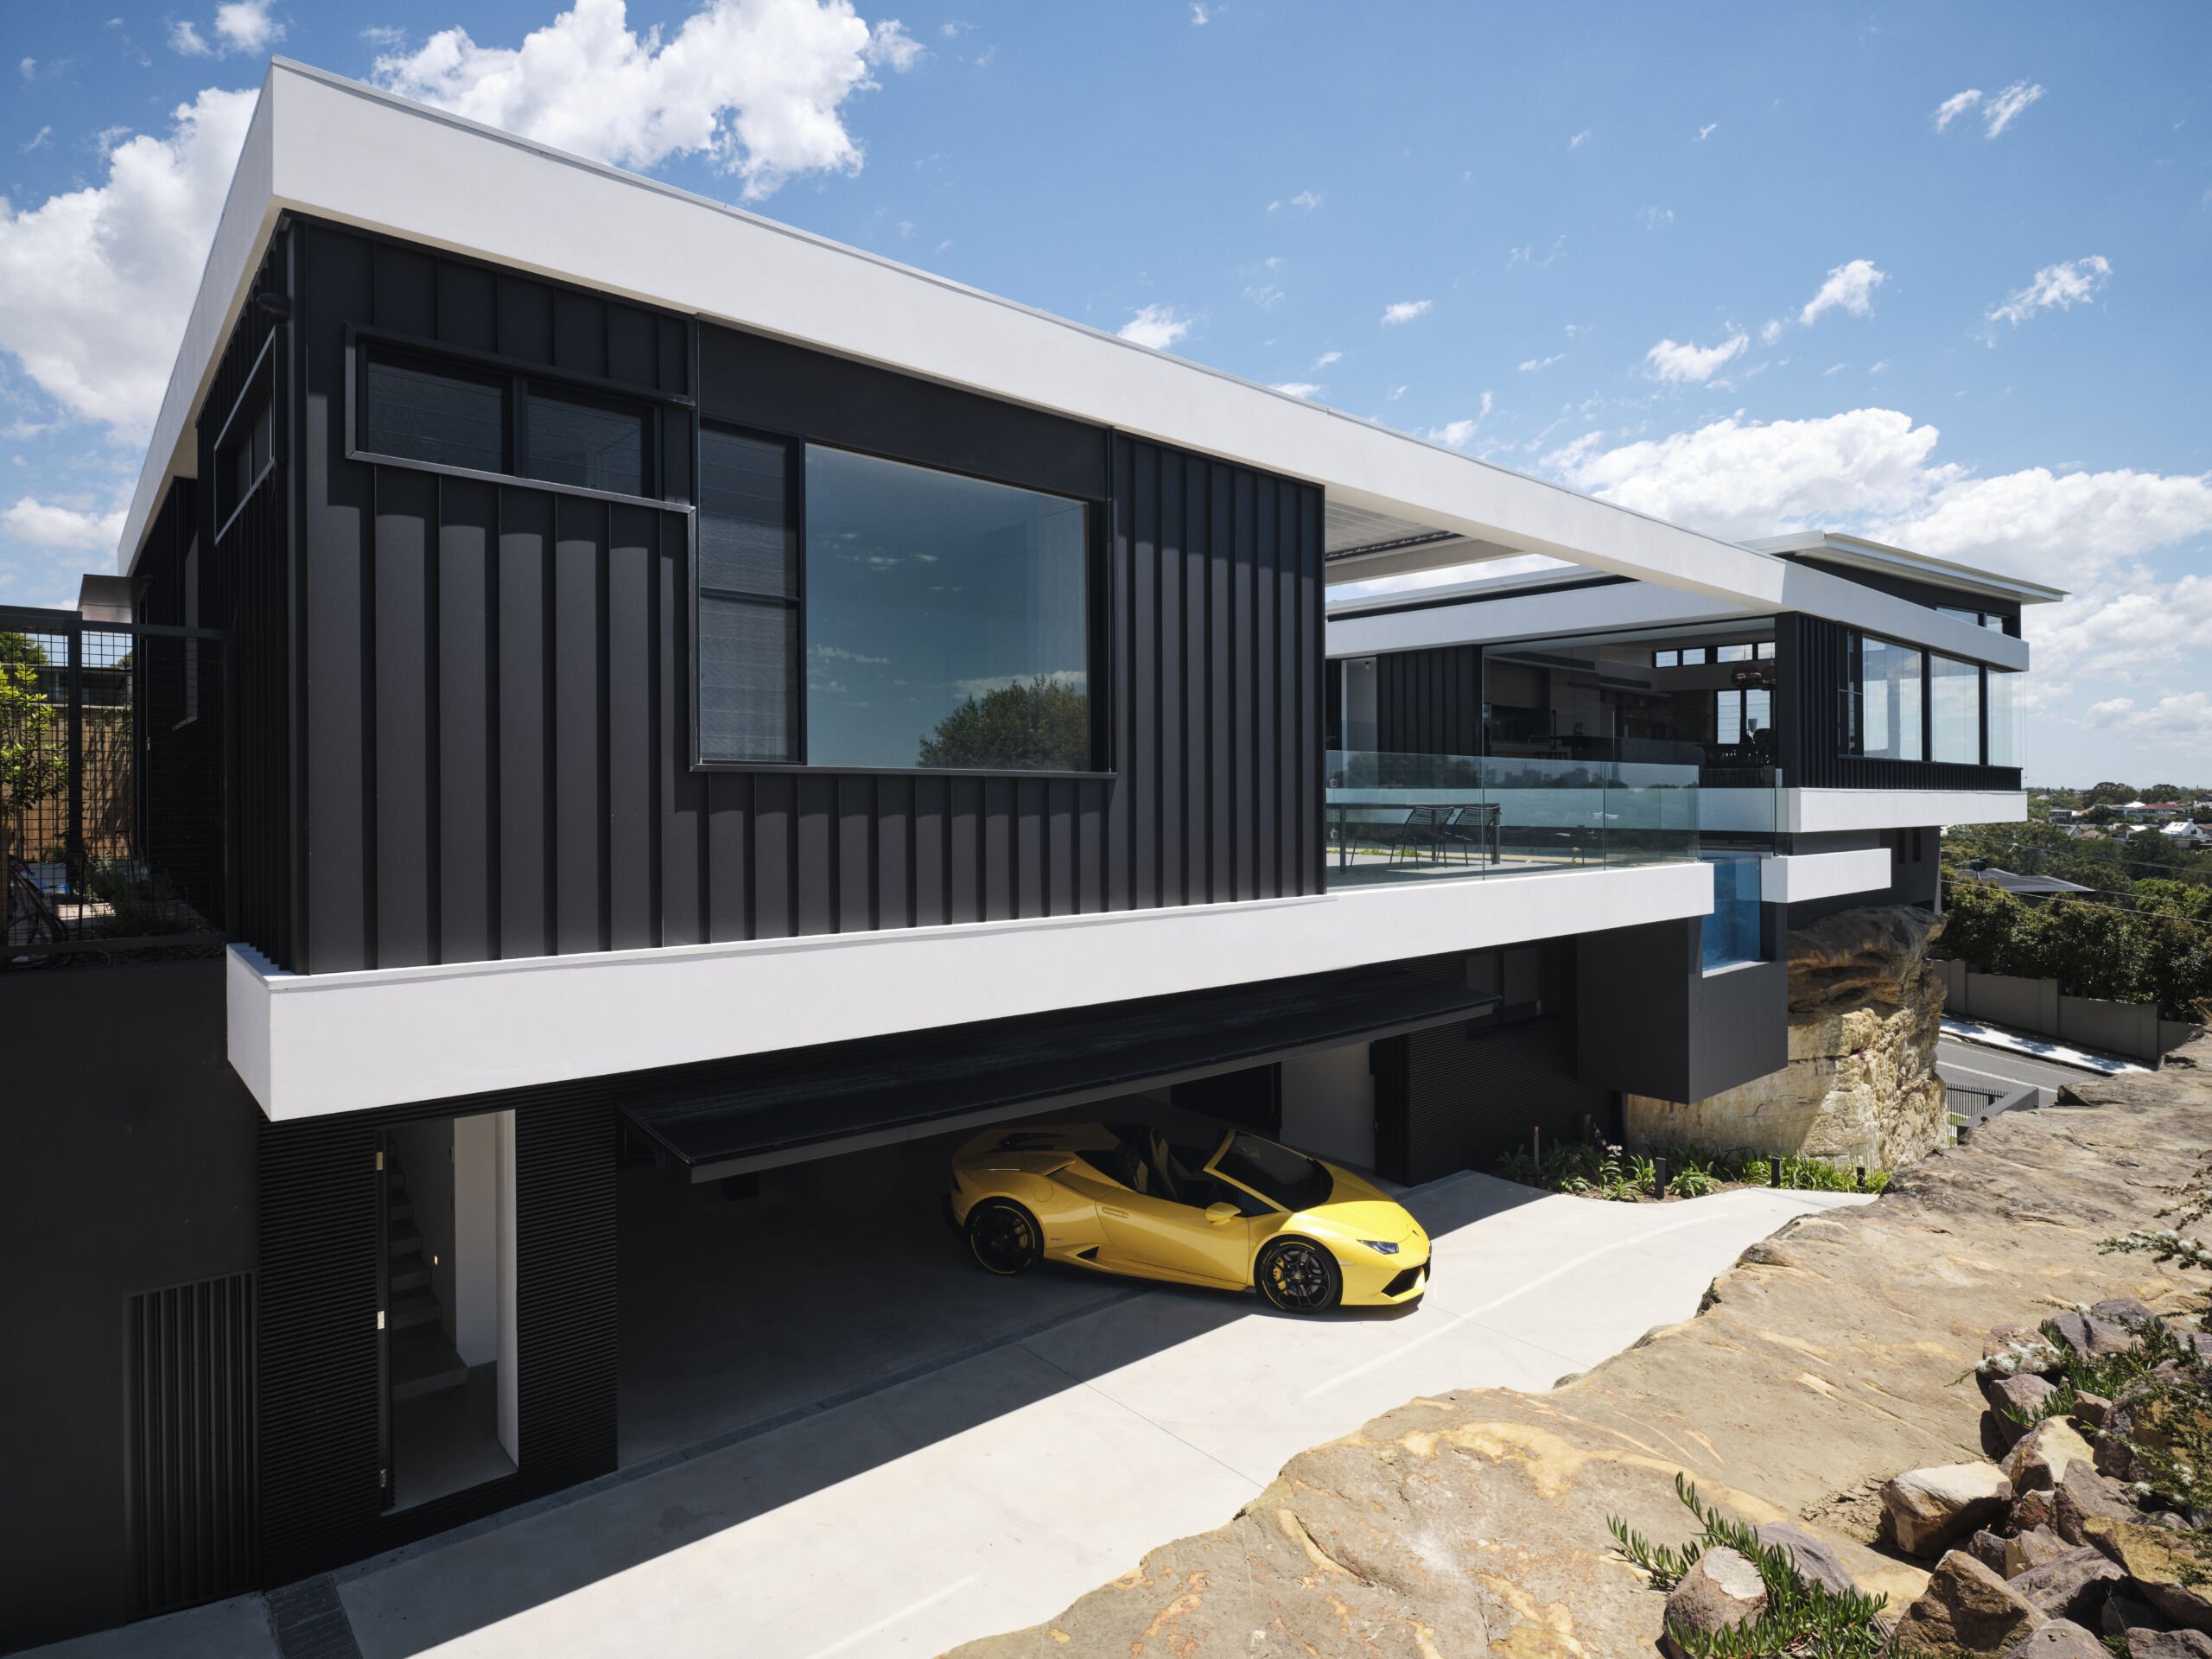
Located in Earlwood in Sydney, and created by renowned architect Joe Snell, Double Halo House is a design masterpiece: a contemporary ‘forever home’ perched high on a sandstone outcrop. Looking for window coverings that would complement the impeccable style of this home – and provide all-important privacy and thermal control, the design team turned to the team at A’besco. 

On the home’s exterior, they chose to install a range of smart coverings, including a Leiner Sunrain Awning. This awning combines all the advantages of a folding arm awning, with Leiner’s patented Sunrain technology which offers protection from both sun and rain, year round. 

To complete the contemporary exterior, A’besco also recommended Linus horizontal sliding – a very durable aluminium cladding that is invisibly mounted and available in a wide range of colours. This cladding can also run over sliding doors for a seamless and uniform look. Horiso External Venetian Blinds were also used on the outside of this designer home. As well as adding to the sleek and modern look, these blinds reduce solar heat gain, maximise the flow of natural light, and provide essential privacy when needed. The slats also tilt up to 130°, and can fully retract.

SCOPE
Architect Joe Snell was after solutions for his beautiful design to provide the client with privacy, heat protection and aesthetics.

COMPLETION
2021

PHOTOGRAPHY
Dave Wheeler