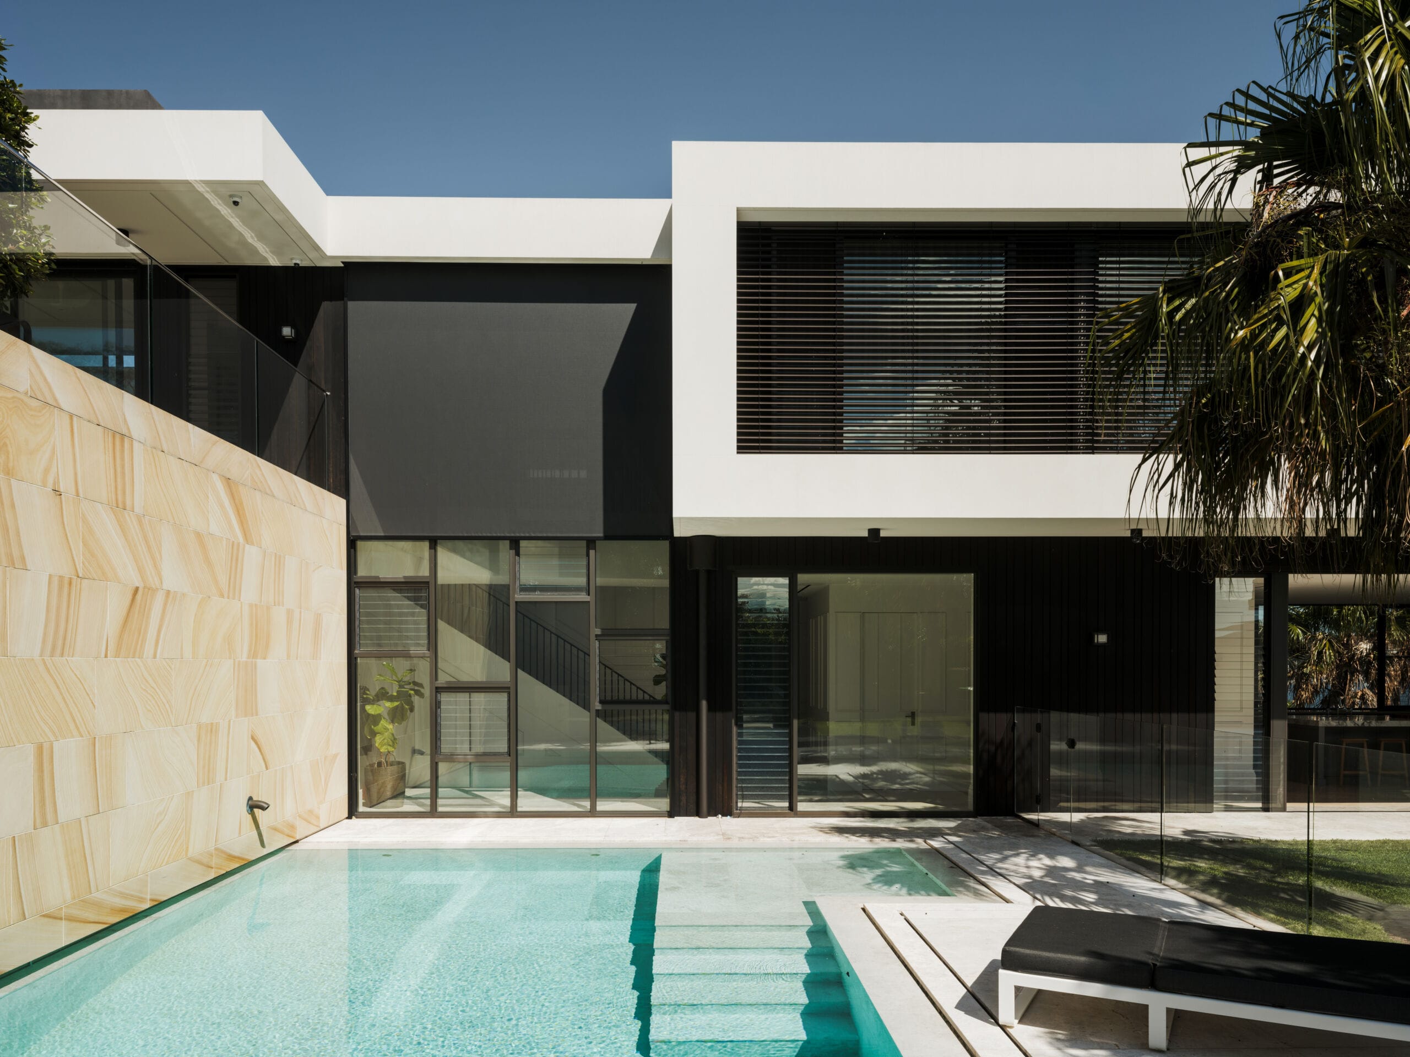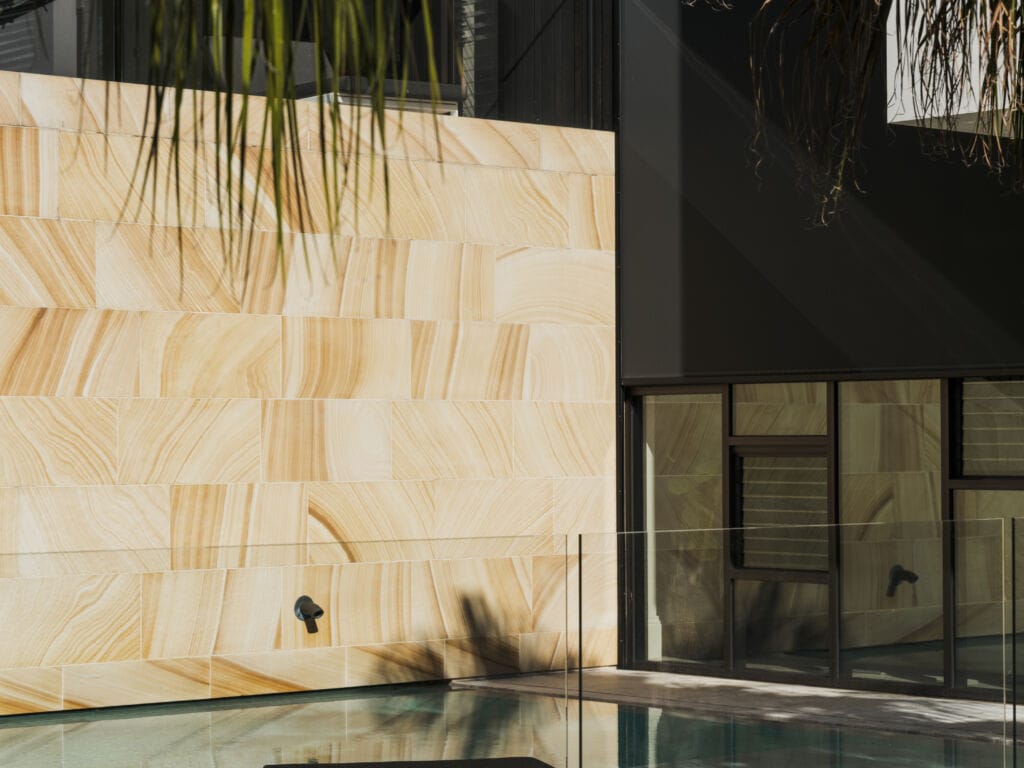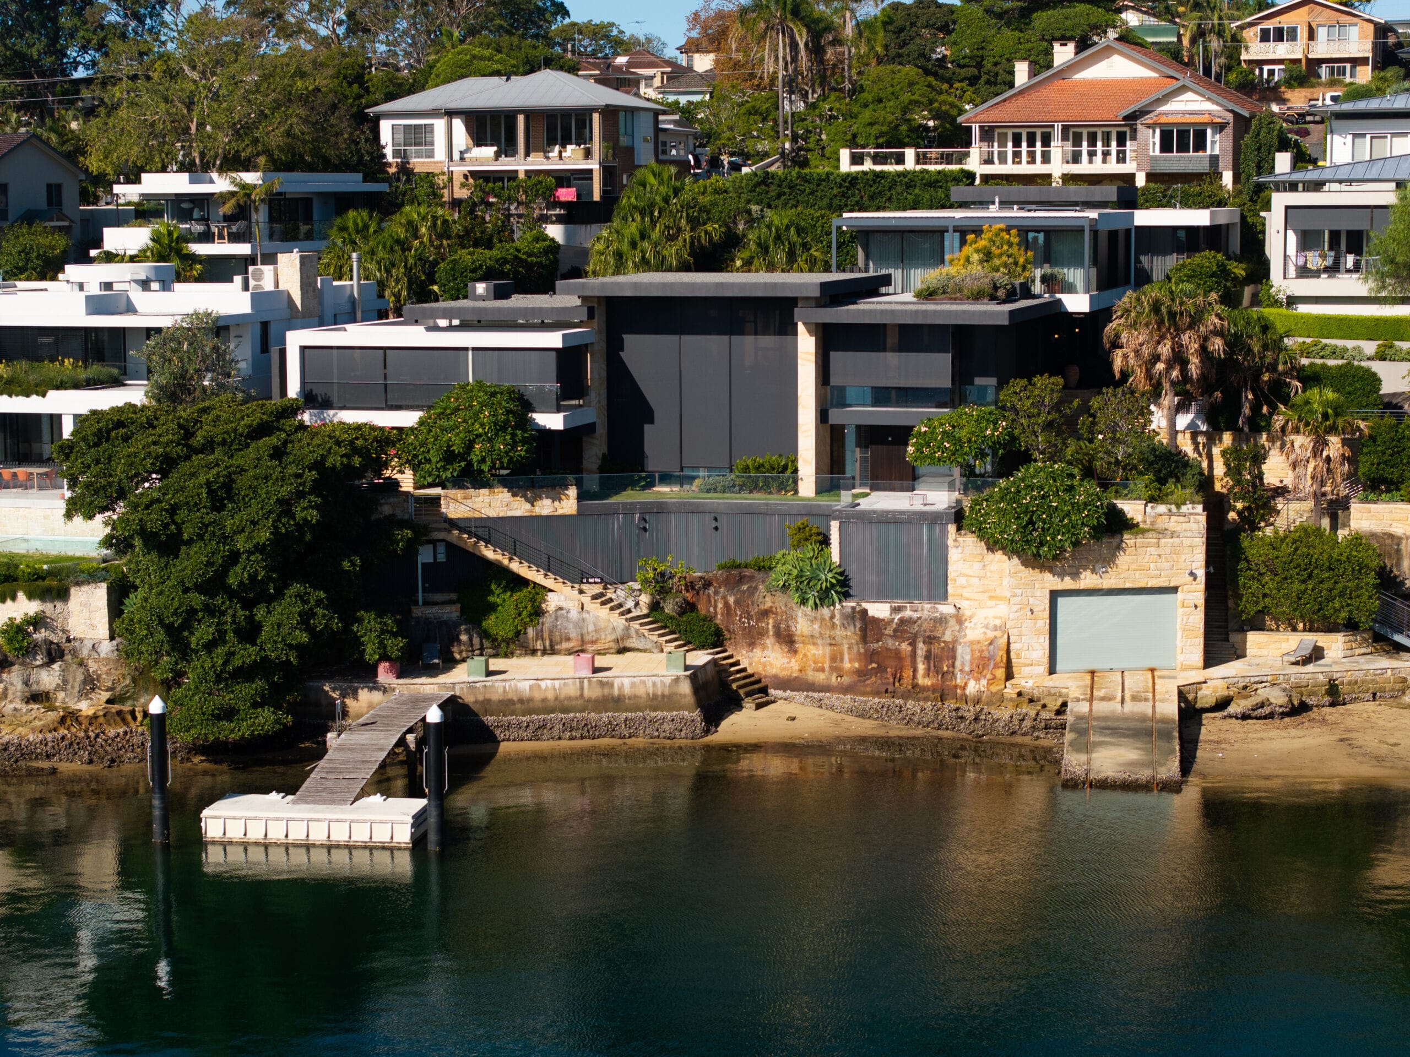
A west-facing waterfront home is an architectural dream.
But only when you can tame the afternoon sun.
Working on The Peninsula House presented a classic architectural challenge. While offering fantastic evening light, the strictly west-facing orientation meant the home took the absolute brunt of the harsh, low-angle afternoon sun. For the homeowners, this meant intense heat gain, blinding glare, and uncomfortable living spaces precisely when the sun began to set.
Here is how we solved it.
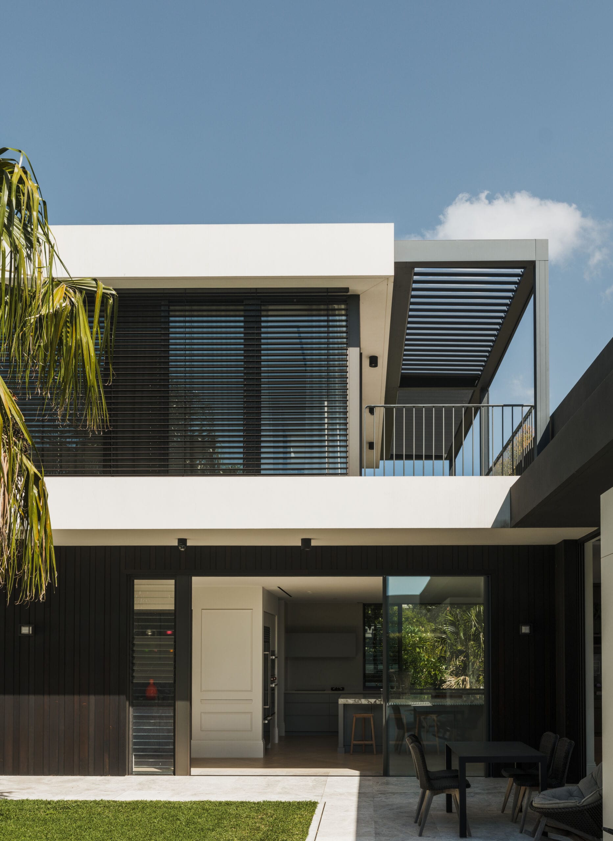
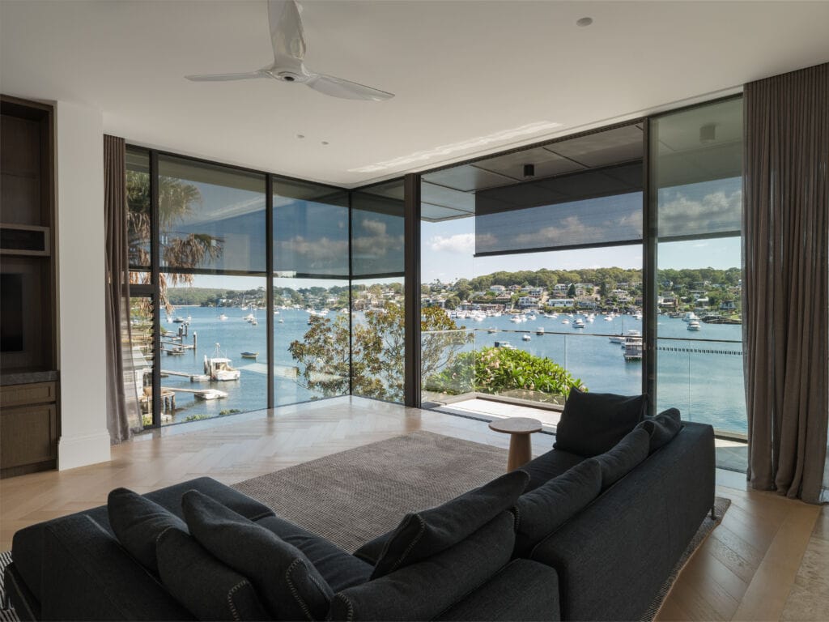
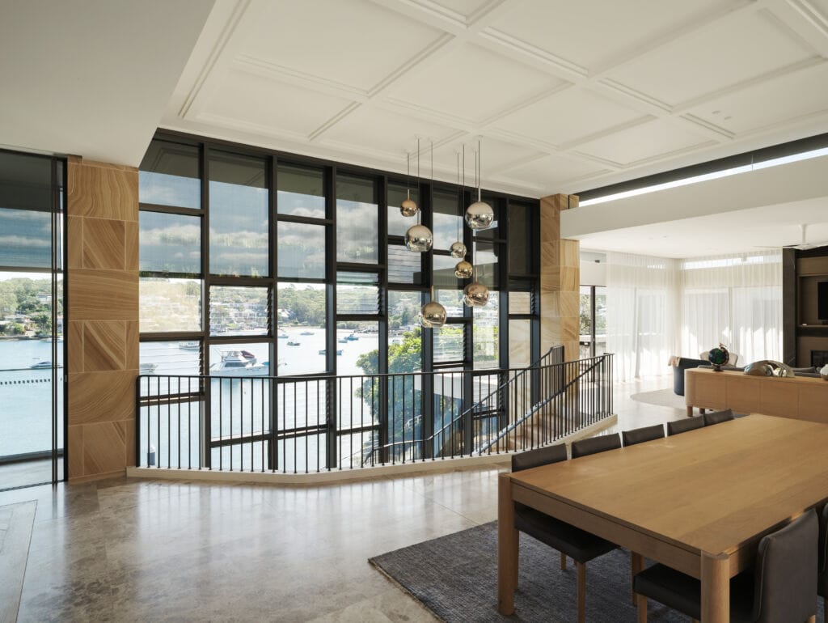
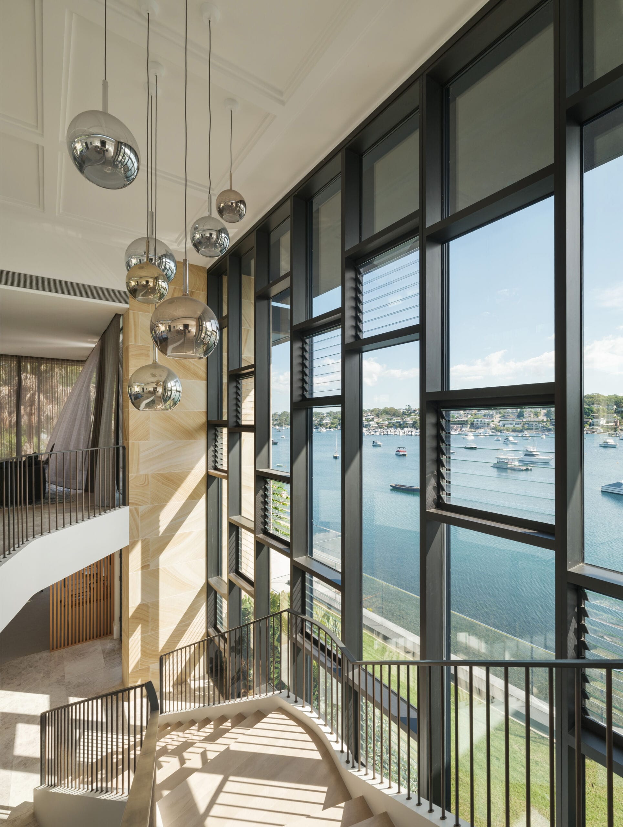
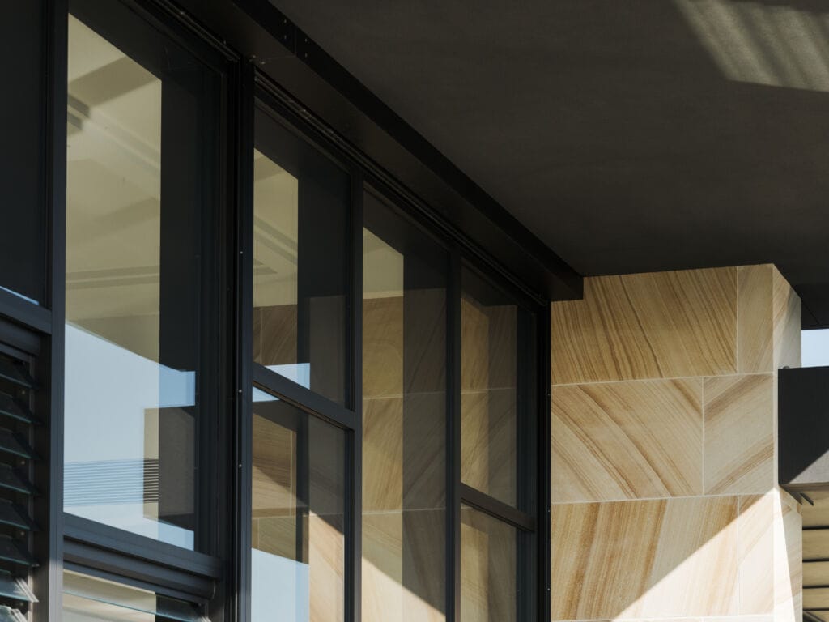
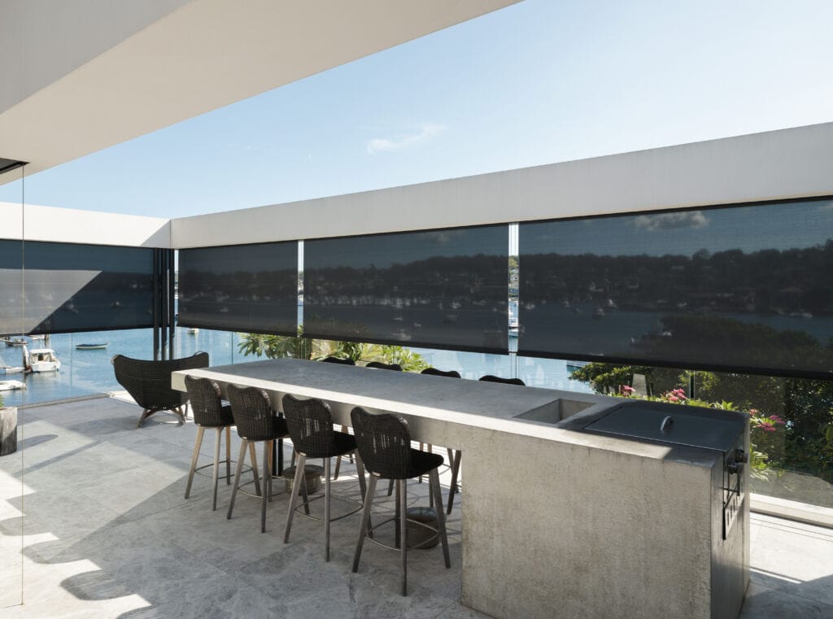
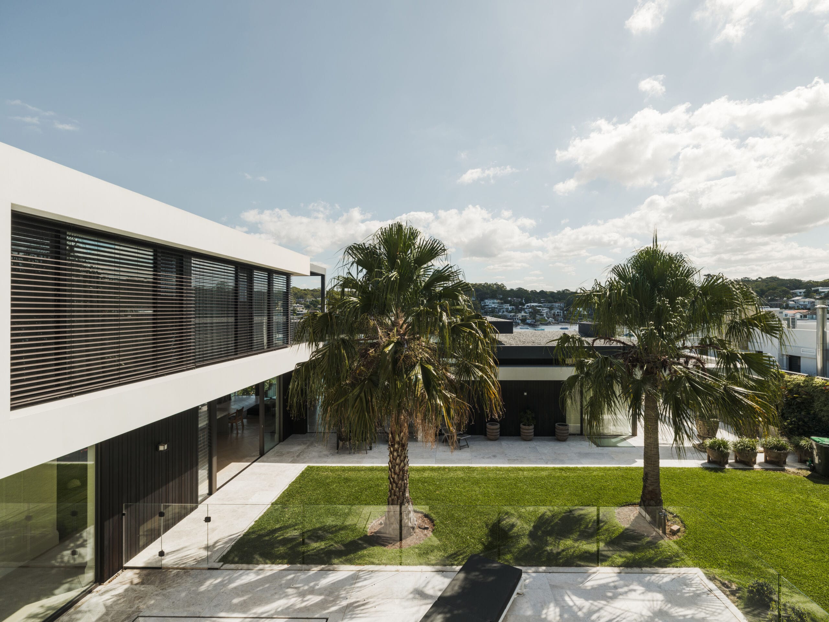
To transform this thermal challenge into a distinct asset, we crafted a high-performance shading package tailored exactly to how the family uses each space. We integrated cutting-edge Renson Fixscreens across the expansive windows and ground-floor alfresco, pairing them perfectly with dynamic External Venetian Blinds overlooking the pool. The result is a comprehensive shield that deflects solar radiation before it enters the home, keeping the interior beautifully cool while maintaining privacy and clear lines of sight to the water.
But we didn’t stop there.
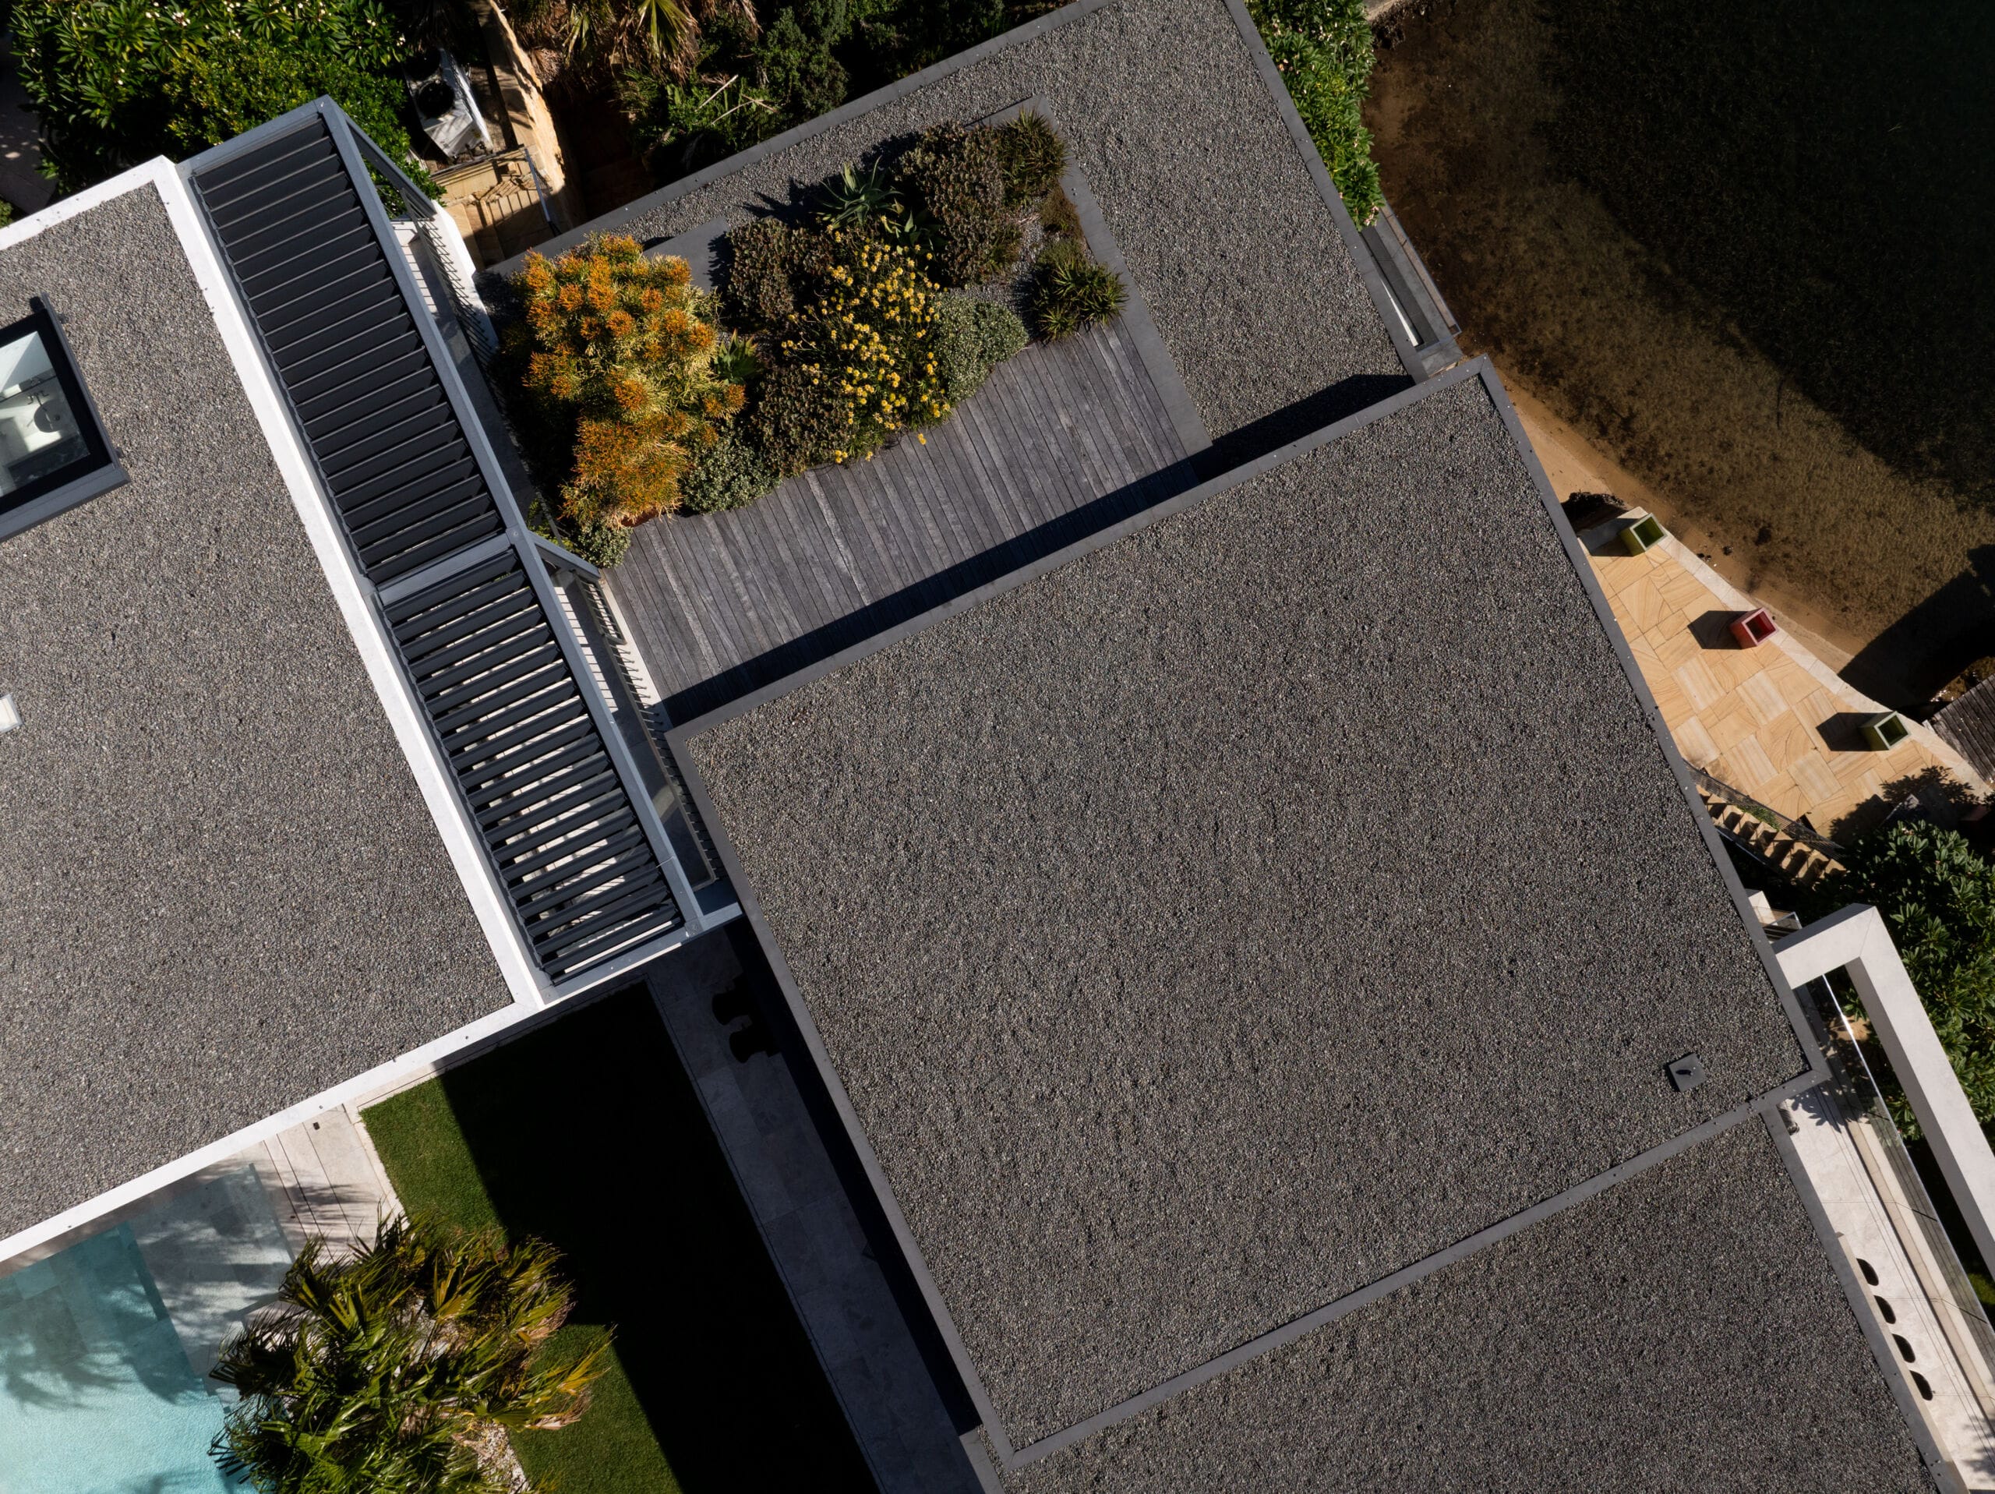
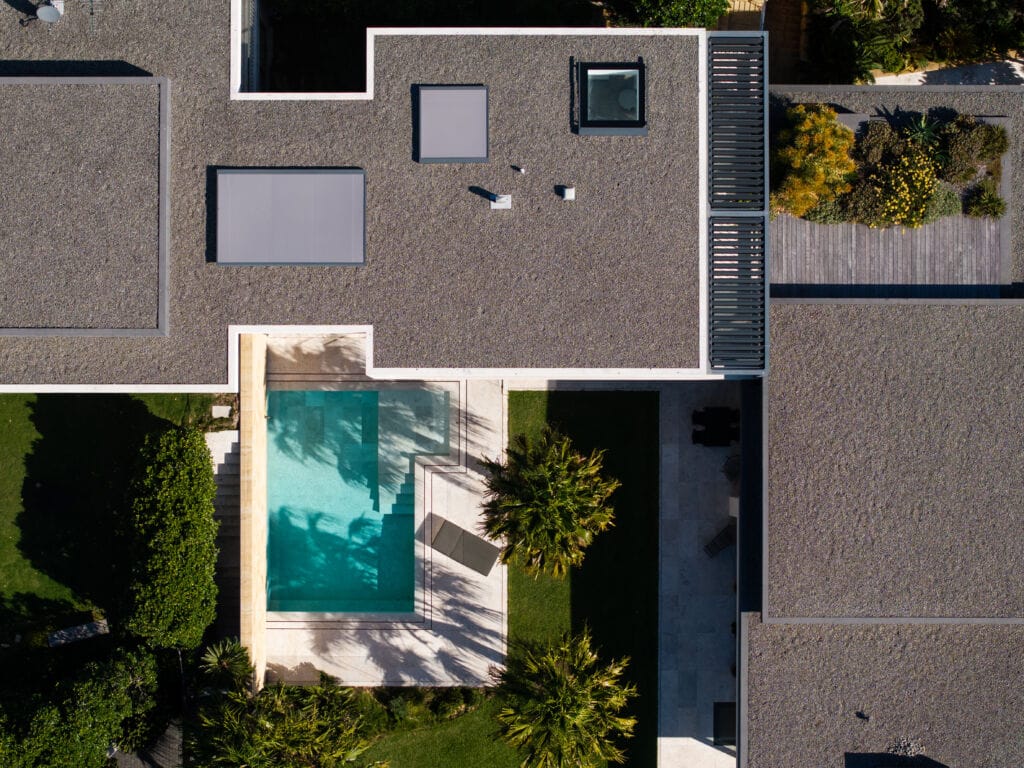
True waterfront luxury is also about maximizing your outdoor living spaces, regardless of the elements. The exposed upper-floor balcony and the home’s roofline skylights were acting as absolute heat traps, severely limiting their use.
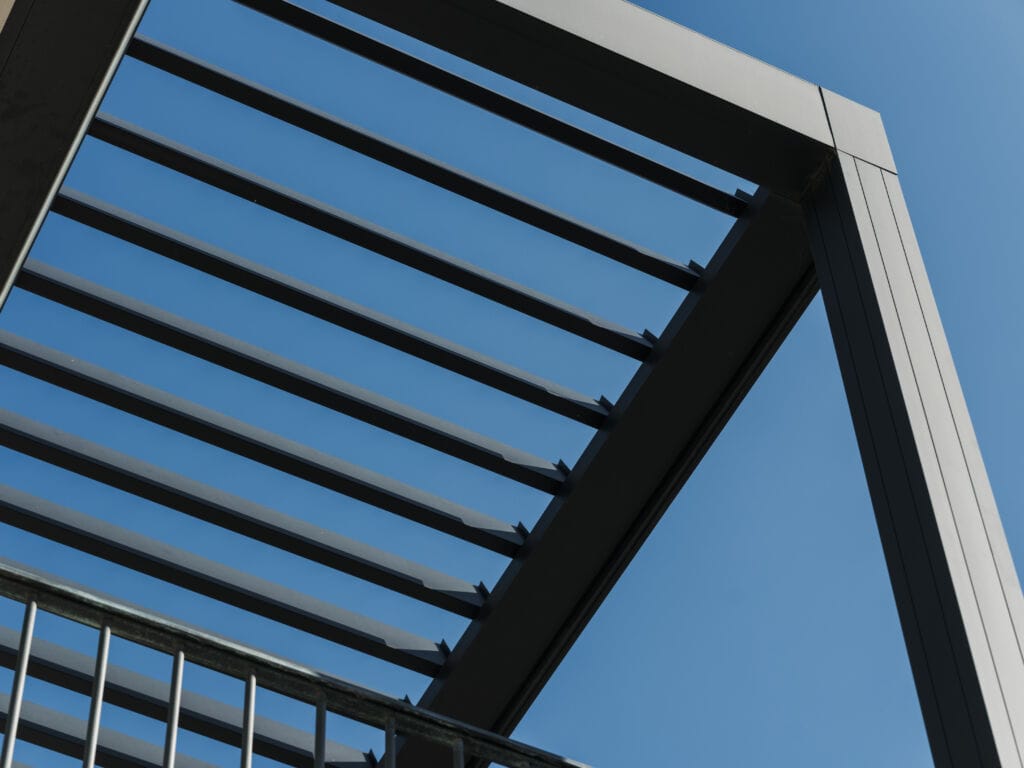
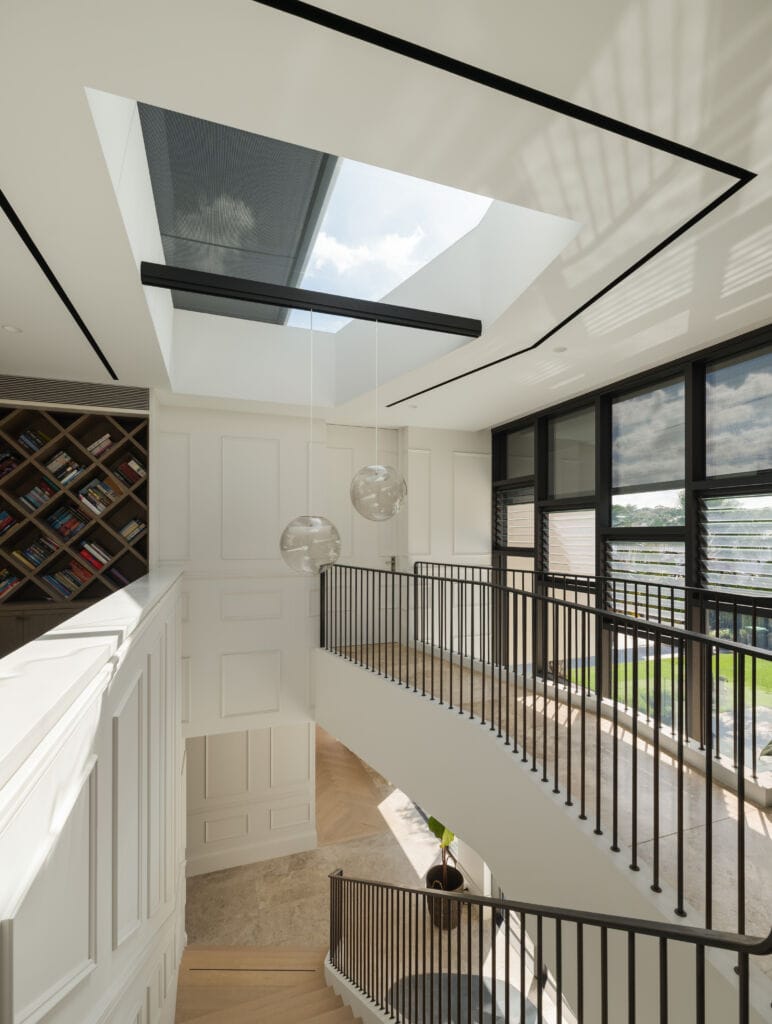
To solve this, we installed a premium Renson Camargue motorised louvered roof system over the balcony, alongside sleek, highly-tensioned markilux 770 awnings over the skylights. We expertly installed this innovative exterior shielding to act as a premier defense against top-down and western thermal gain. It grants the homeowners complete command over their environment, allowing them to dial in the exact amount of sunlight or close the systems entirely for a private, waterproof retreat.
We don’t just install external shading. We engineer comfortable, energy-efficient environments where a home at the mercy of the elements becomes a highly usable, year-round sanctuary.
SCOPE
External Sun Control & Outdoor Living Systems
COMPLETION
2020
PHOTOGRAPHY
Studio Hill