
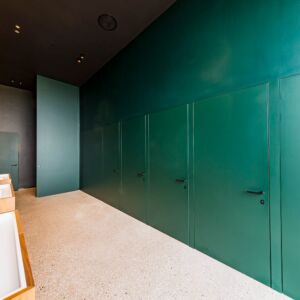
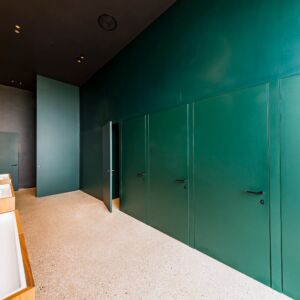
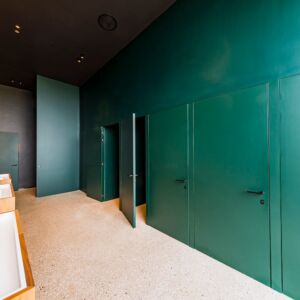
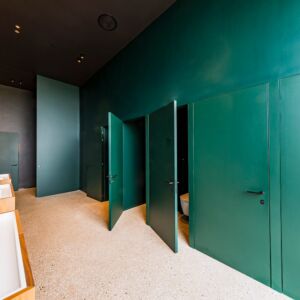
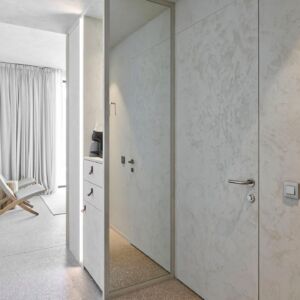
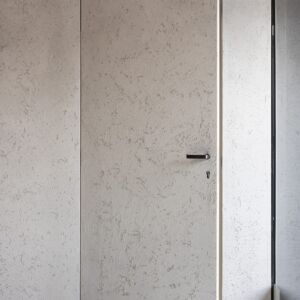
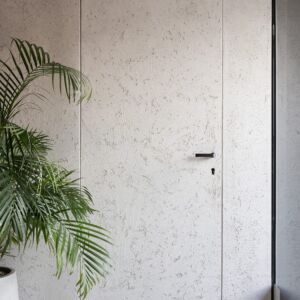
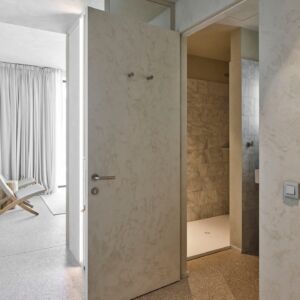
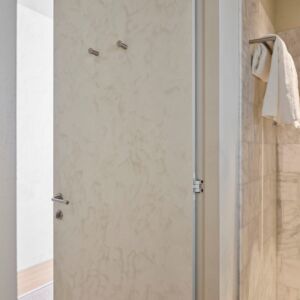
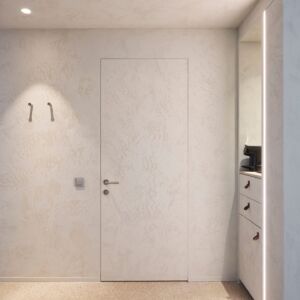
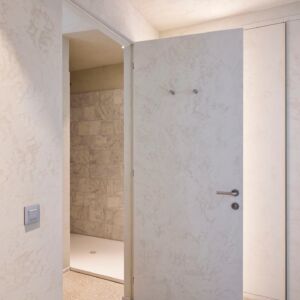
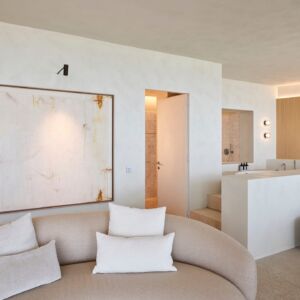
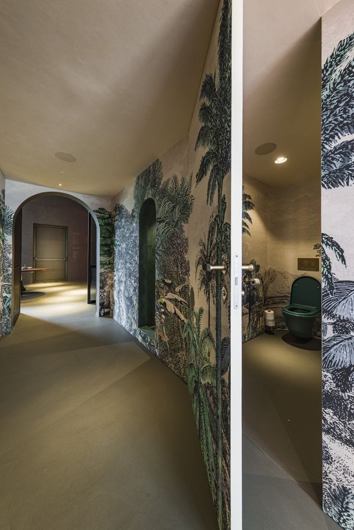
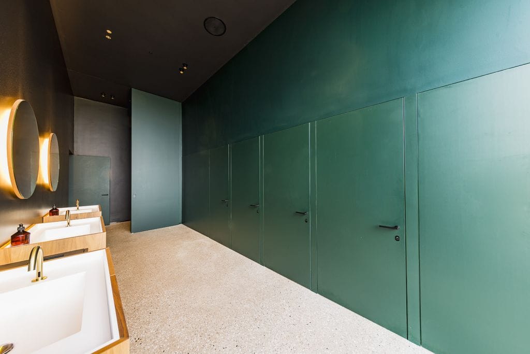
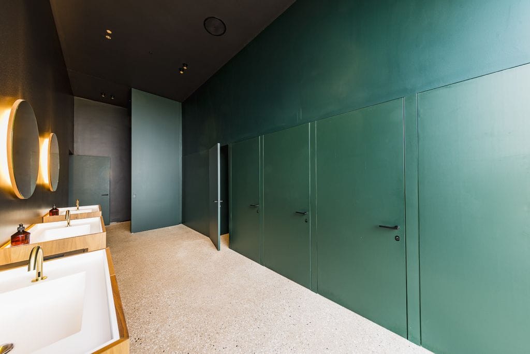
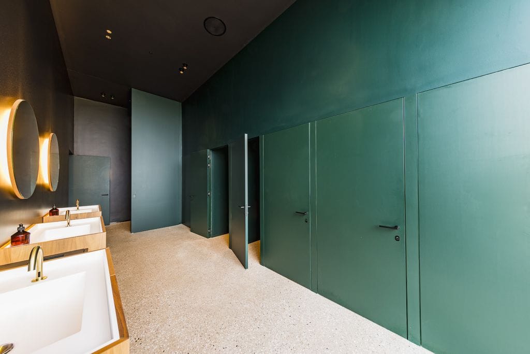
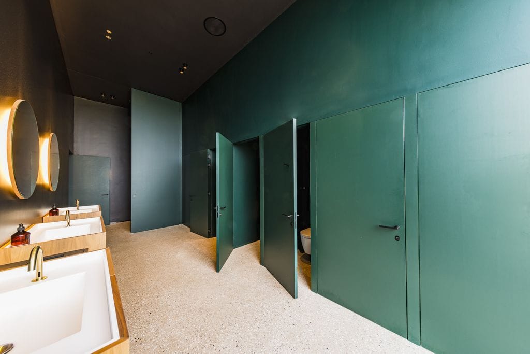
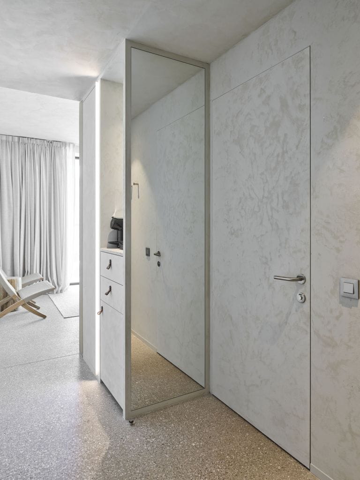
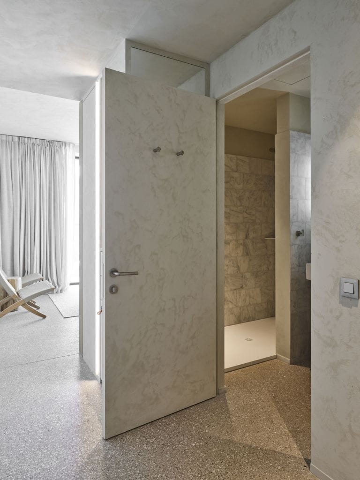
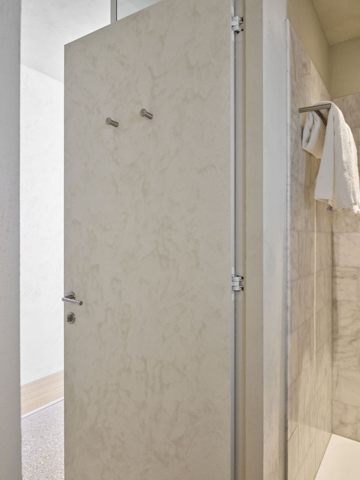
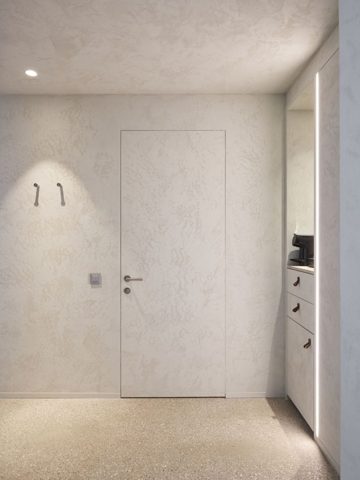
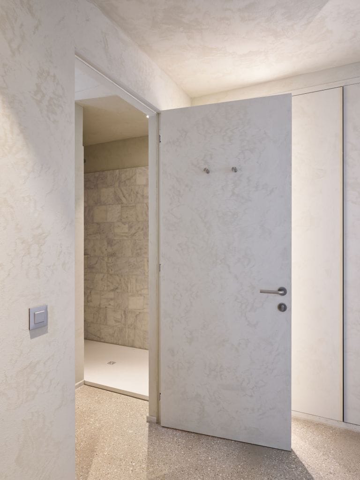
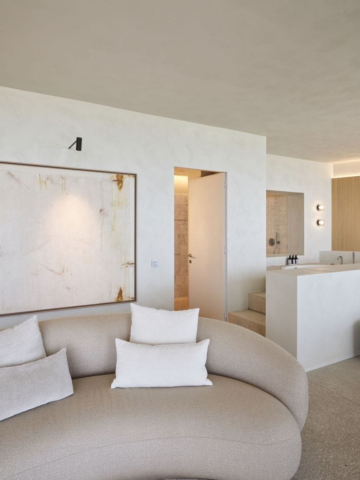
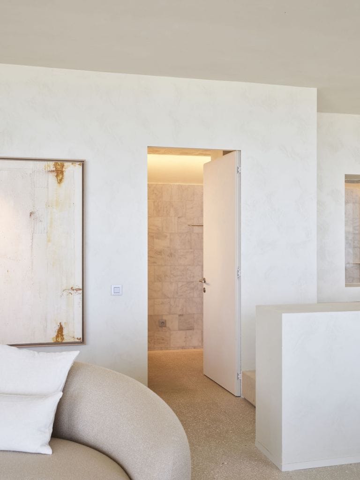
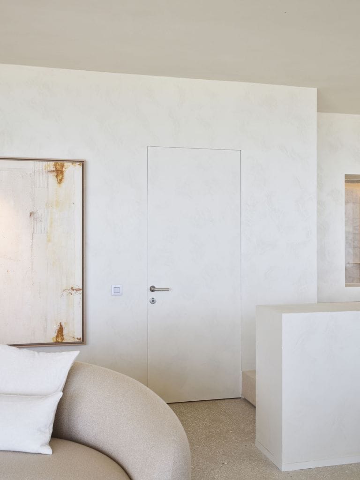
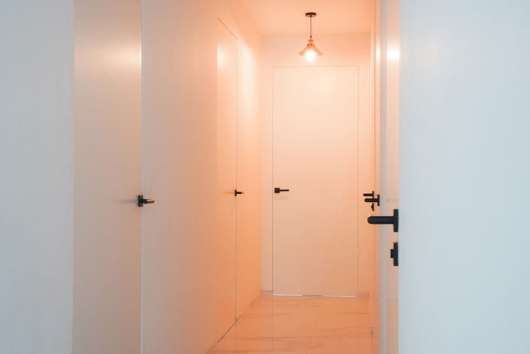
The Ultimate Modular Aluminum Frame for Invisible Flush Doors
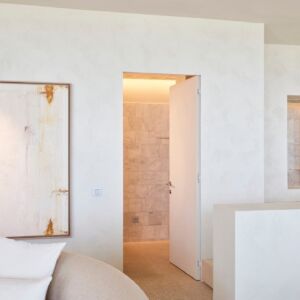
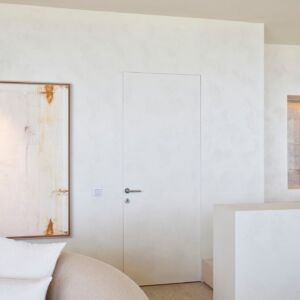
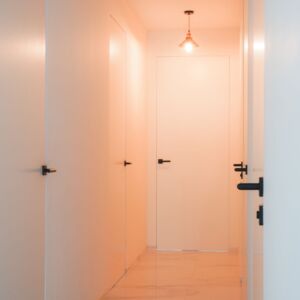
Achieve pure, uninterrupted wall aesthetics with a single modular aluminum door frame—suitable for doors up to 4000mm high with total handing flexibility.
Rethinking Frameless Interior Door Systems
Conventional door frames interrupt room geometry with exposed architraves, visible jambs, and protruding hinges. While frameless interior doors create a clean, contemporary look, installing standard concealed frames often brings job-site frustration: rigid left- or right-hand ordering errors, plasterboard cracking around jamb joints, and fixed hinge placement that limits design choices.
Enter the Arlu® (Argenta) Invisidoor 2.0.
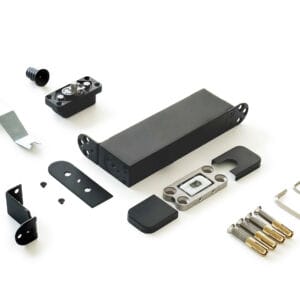
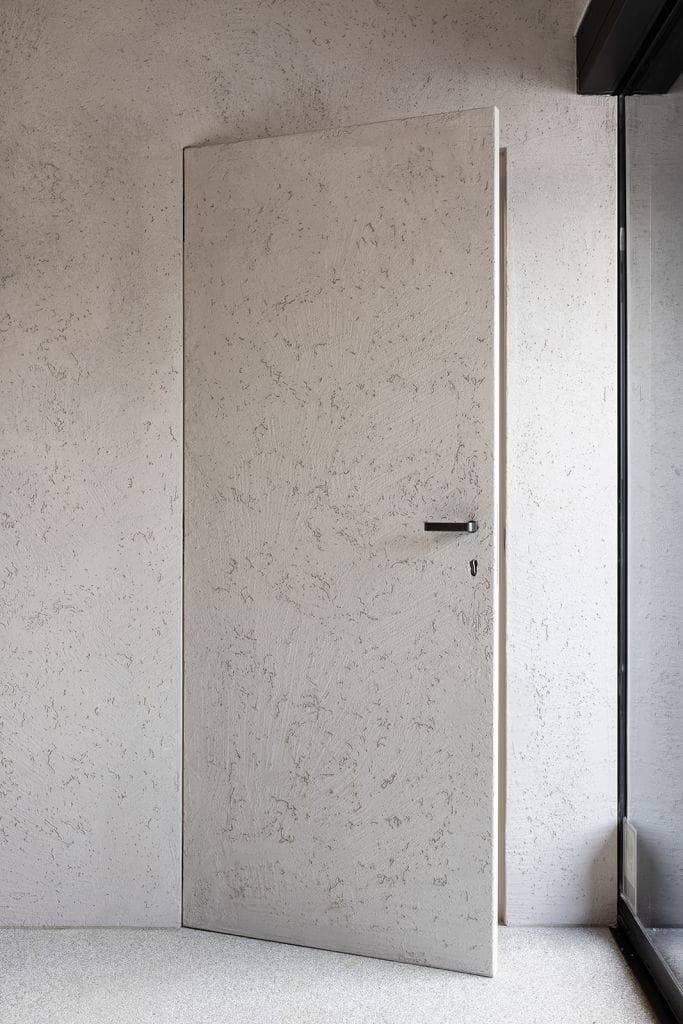
Engineered in Europe, the Invisidoor 2.0 is a modular concealed aluminum frame system that integrates interior flush doors seamlessly into drywall or masonry walls. Featuring an innovative base U-profile with slide-in adapters, the frame allows you to choose your hinge placement, strike plate position, and door handing on site—even after the frame has been plastered into the wall.
What Makes Invisidoor 2.0 So Unique?
- Universal Handing: A single frame profile works for both left- and right-hand opening doors. You can decide the door’s swing direction after installation and plastering.
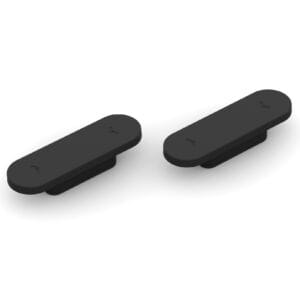
- Modular Adapter Rails: Base U-channel profile uses slide-in adapter plates to position invisible Neo hinges and magnetic locks wherever required.
- Anti-Crack Plaster Adhesion: Features special dovetail profiling and stable corner joint brackets that lock mitres together, preventing fine plaster cracks over time.
Core Features & Benefits
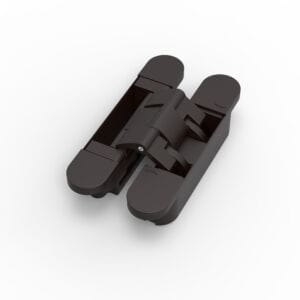
Seamless Hinge Integration: Engineered specifically for pairing with Arlu® Invisible Neo concealed hinges (S5, M6, or L7) and magnetic locks.
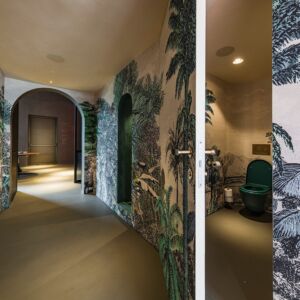
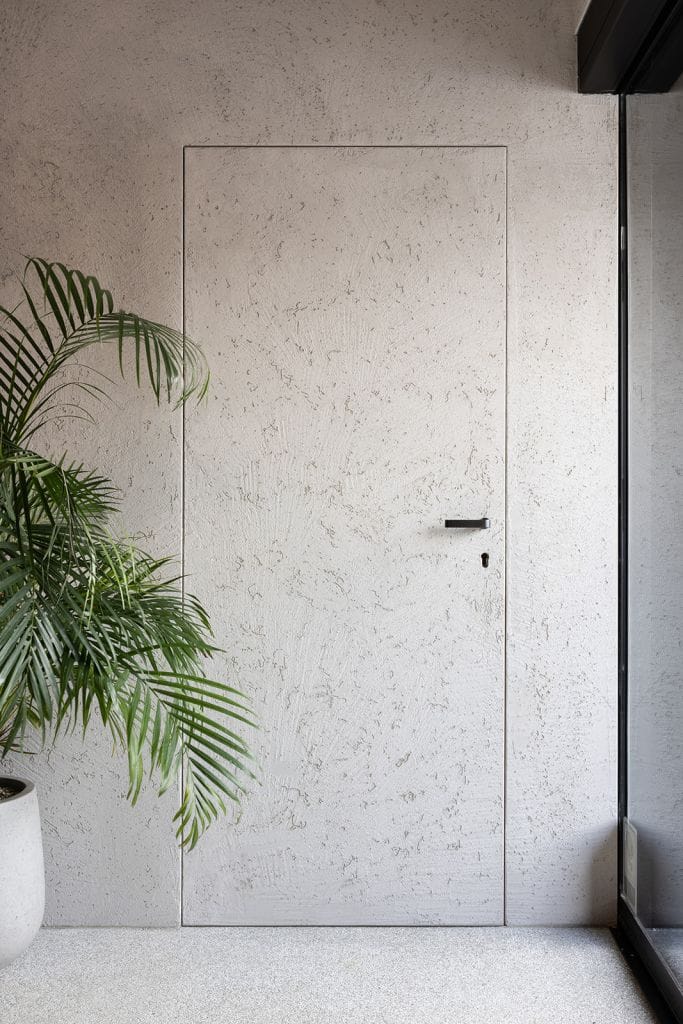
Seamless Wall Integration: The aluminum frame is fully plastered over, leaving only a minimalist 2mm shadow gap around the closed door leaf.
Massive Height & Width Capacity: Profiles can be cut to fit standard openings or floor-to-ceiling doors up to 4000mm high and 1250mm wide per leaf.
Universal Door Thickness Compatibility: Accommodates 38–40mm, 44/45mm, 50mm, and 54mm thick timber or composite door leaves.
Pre-Primed Paintable Finish: Standard frames come finished with a paint-receptive primer coat (or can be custom powder-coated in any RAL color) to blend directly into surrounding wall paint.
Plasterboard & Masonry Ready: Mounts firmly to stud partitions or solid brickwork walls using screws or wall anchors.
| Frame Material | Anodised Extruded Aluminum (Paintable primer finish standard) |
| Supported Door Thicknesses | 38–40mm, 44-45mm, 50-54mm |
| Max Door Height | Up to 4000mm |
| Max Door Width (Single Door) | Up to 1250mm |
| Max Door Width (Double Door) | Up to 2500mm |
| Min Wall Thickness | 75mm (for 40mm doors) | 90mm (for 44mm+ doors) |
| Clearance Margins | Top/Sides: 2mm | Bottom: 4mm |
| Hanging Flexibility | Universal (Left & Right hanging decided on site) |
| Hinge Compatibility | Arlu® Invisible Neo S5, M6, and L7 |
Selection & Application Guide
- Ordering Made Simple: Eliminate ordering mistakes on site—the same base frame kit handles left-opening, right-opening, inward, or outward door configurations.
- On-Site Customization: Top rails and side stiles are easily cut to size on site for standard dimensions or custom floor-to-ceiling doors.
- Future-Proof Hardware: Need to add an extra hinge for a heavy door leaf or install an integrated door closer later? Additional adapter plates can be inserted into the U-profile at any time.
An invisible door is a flush-to-wall door system designed to blend seamlessly with the surrounding wall. It eliminates the need for visible frames or trim, creating a minimalist, streamlined appearance ideal for modern interiors.
Invisible doors are frameless, feature concealed hinges, and sit flush with the wall for a seamless aesthetic. Unlike traditional doors, they integrate with the wall surface and can be customized to match or contrast with the surrounding décor.
Invisible doors are popular in modern residential spaces, commercial offices, showrooms, luxury hotels, and public buildings. They’re ideal for creating minimalist interiors or hiding functional spaces like storage rooms or utility areas.
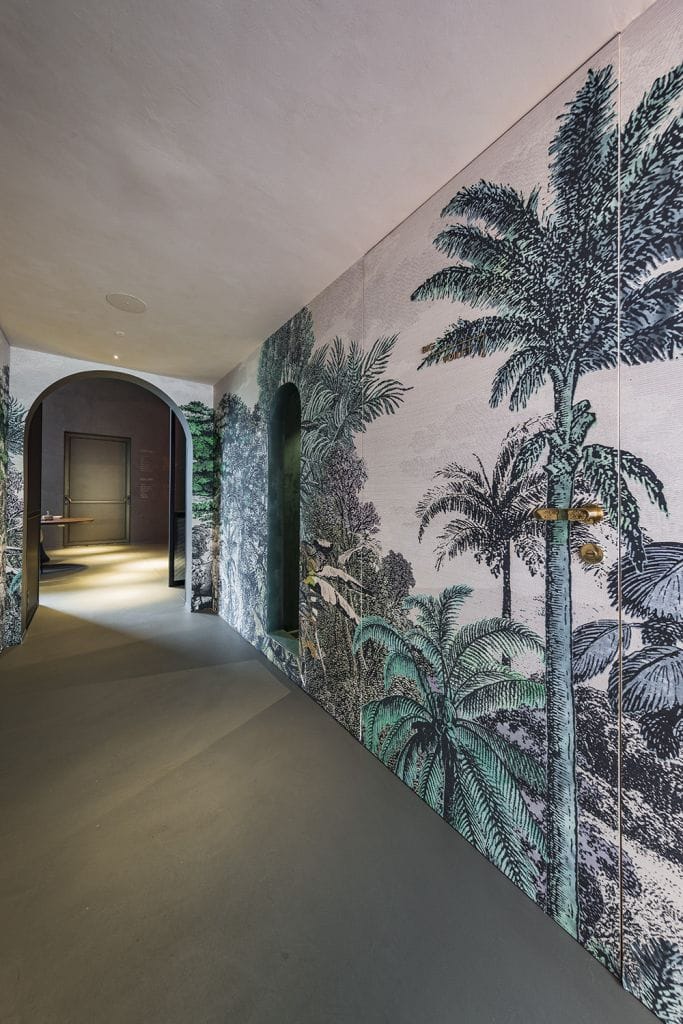
Yes, invisible doors are designed to be finished with paint, wallpaper, or other surface treatments to match or complement the surrounding wall for a cohesive look.
Yes, most invisible doors can be customized to fit specific dimensions, including floor-to-ceiling designs, making them suitable for a wide range of architectural applications.
Installation requires precision and is typically done by professionals such as joiners or builders. Pre-assembled systems, adjustable frames, and concealed hinges simplify the process, but proper alignment is key for a flawless finish.
Yes, invisible doors can be installed in drywall, masonry, or other wall types, provided there is sufficient structural support for the door system.
Absolutely. Invisible doors are a great choice for renovations, as they can transform existing doorways into sleek, modern features with minimal structural adjustments.
Some invisible door systems are designed for inward or outward opening, while others allow for dual-direction pivoting. Check the specific product for configuration options.
Yes, invisible doors are built with durable materials and hinges, making them suitable for high-traffic residential or commercial spaces.
Invisible doors can include seals or be paired with soundproofing materials to improve acoustic performance, making them suitable for offices, bedrooms, or media rooms.
Yes, invisible doors are constructed from high-quality materials, such as aluminum frames and concealed hinges, ensuring long-term performance and durability, even in demanding environments.
Invisible doors require minimal maintenance. Clean the surface with a soft, damp cloth and check hinges periodically for smooth operation. Lubricate the hinges if needed.
No, invisible doors use concealed hinges that remain hidden when the door is closed and are discreet even when the door is open.
Yes, invisible door systems are available with hinges that support heavier doors, such as solid wood or larger panels. Always check the weight capacity of the hinge system.
Yes, many invisible door systems include smooth and easy-to-operate hinges, making them safe and accessible for family homes.
Elevate Your Interior Architecture Specifications
Create frameless, floor-to-ceiling interior doors with the Arlu® Invisidoor 2.0 Modular Frame System.